
Opportunities Manager
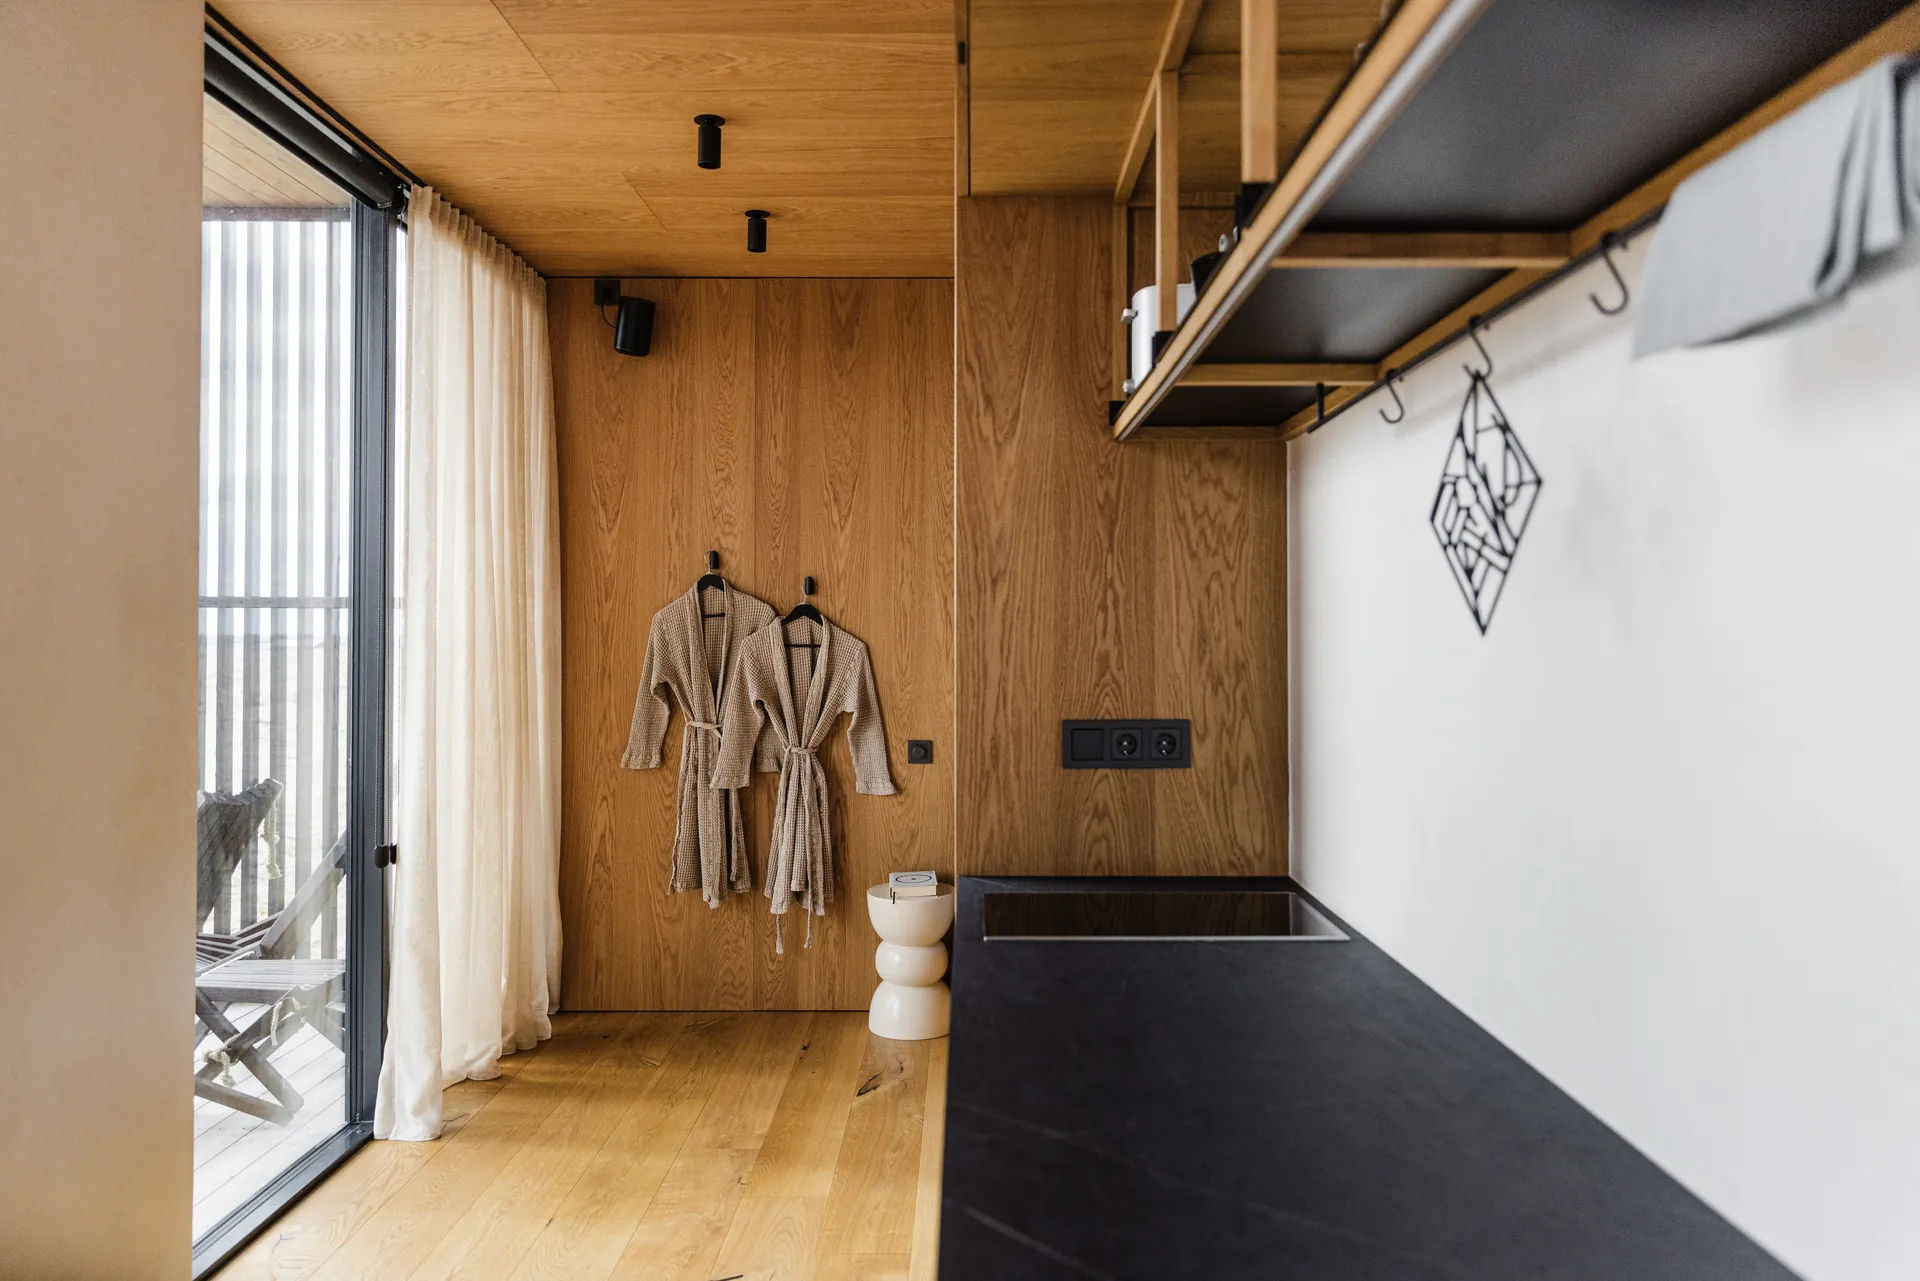
Konga L
The flagship cabin for exceptional hospitality experiences
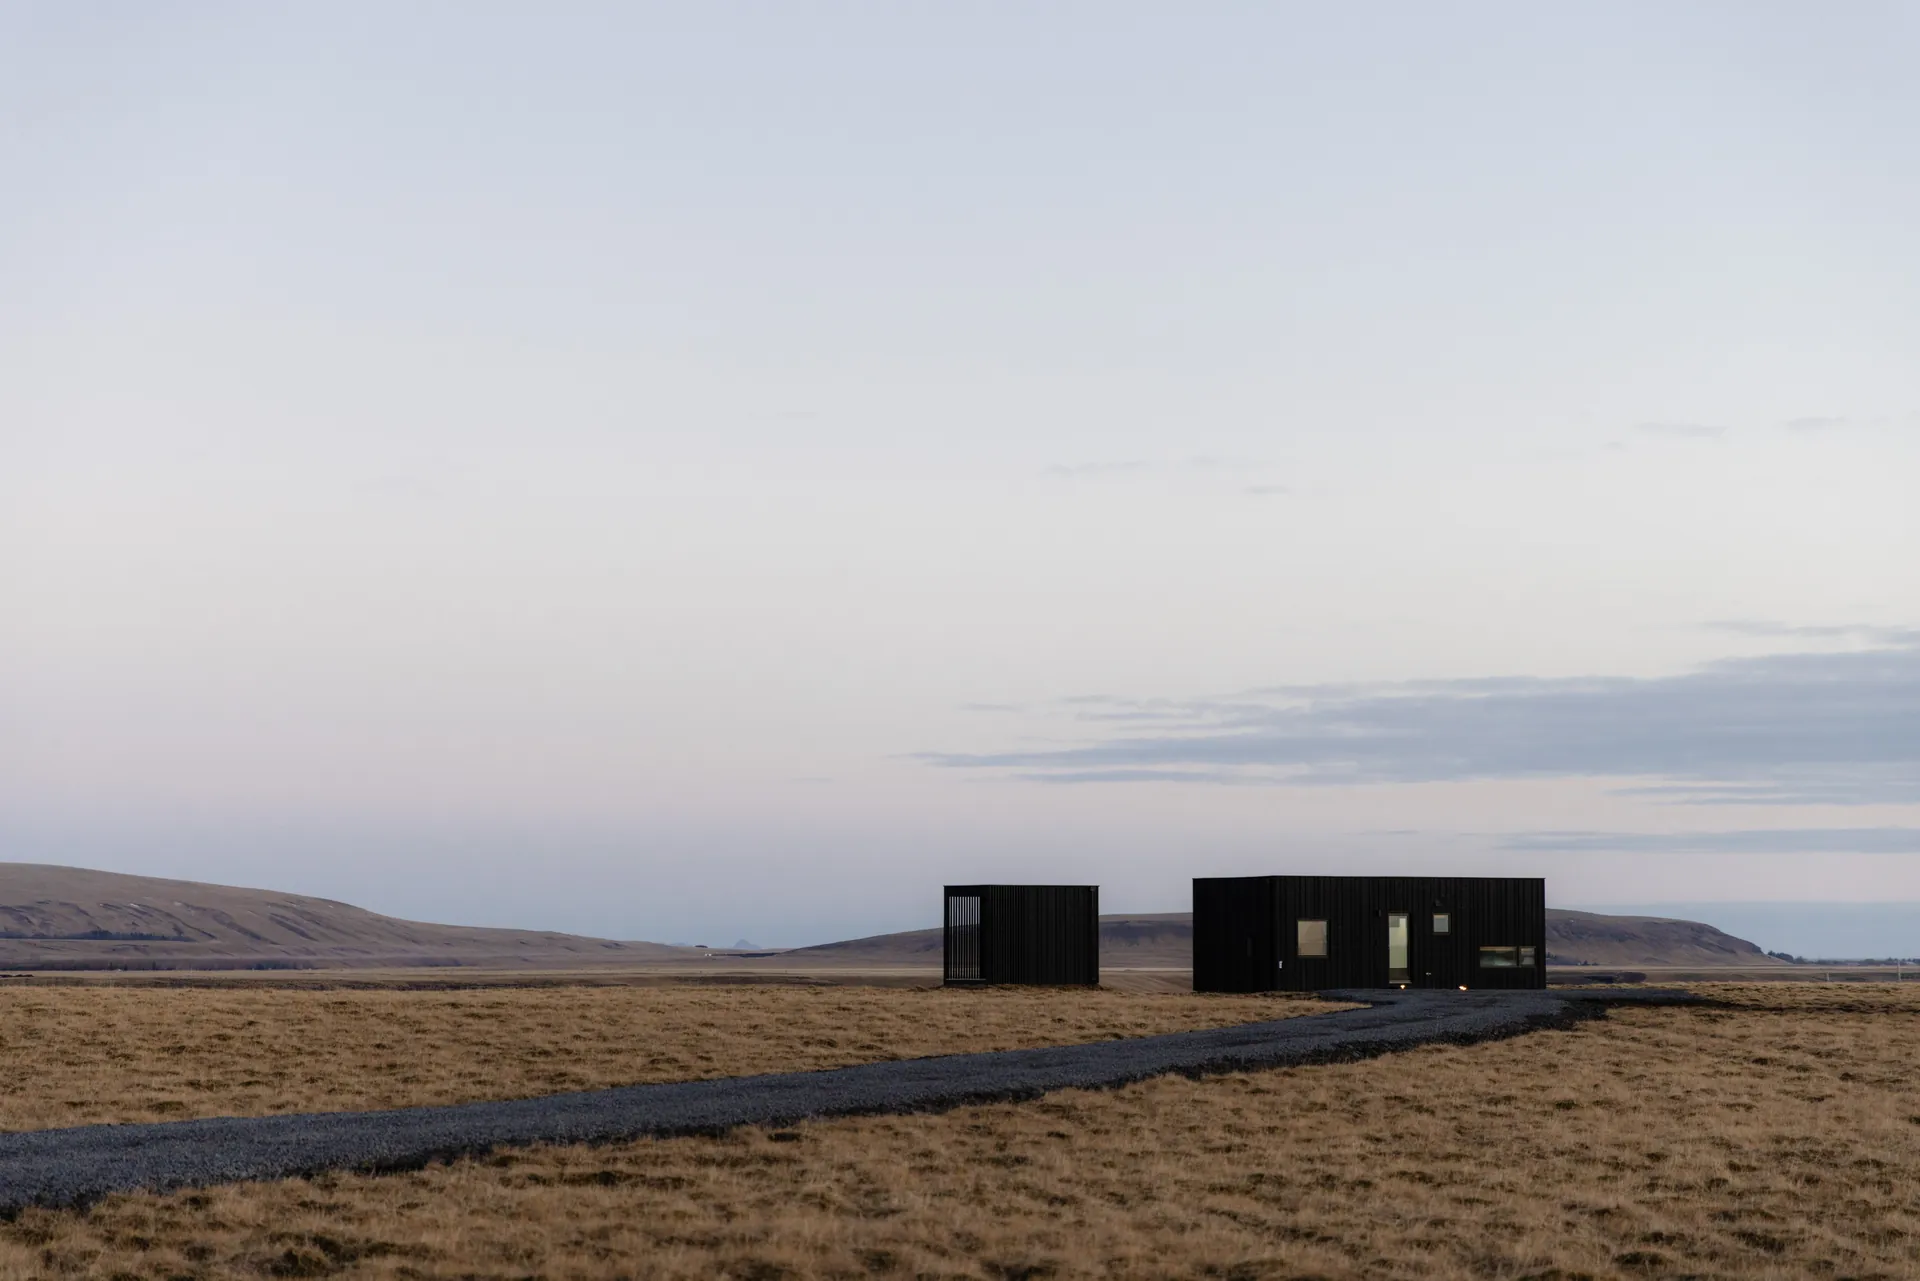
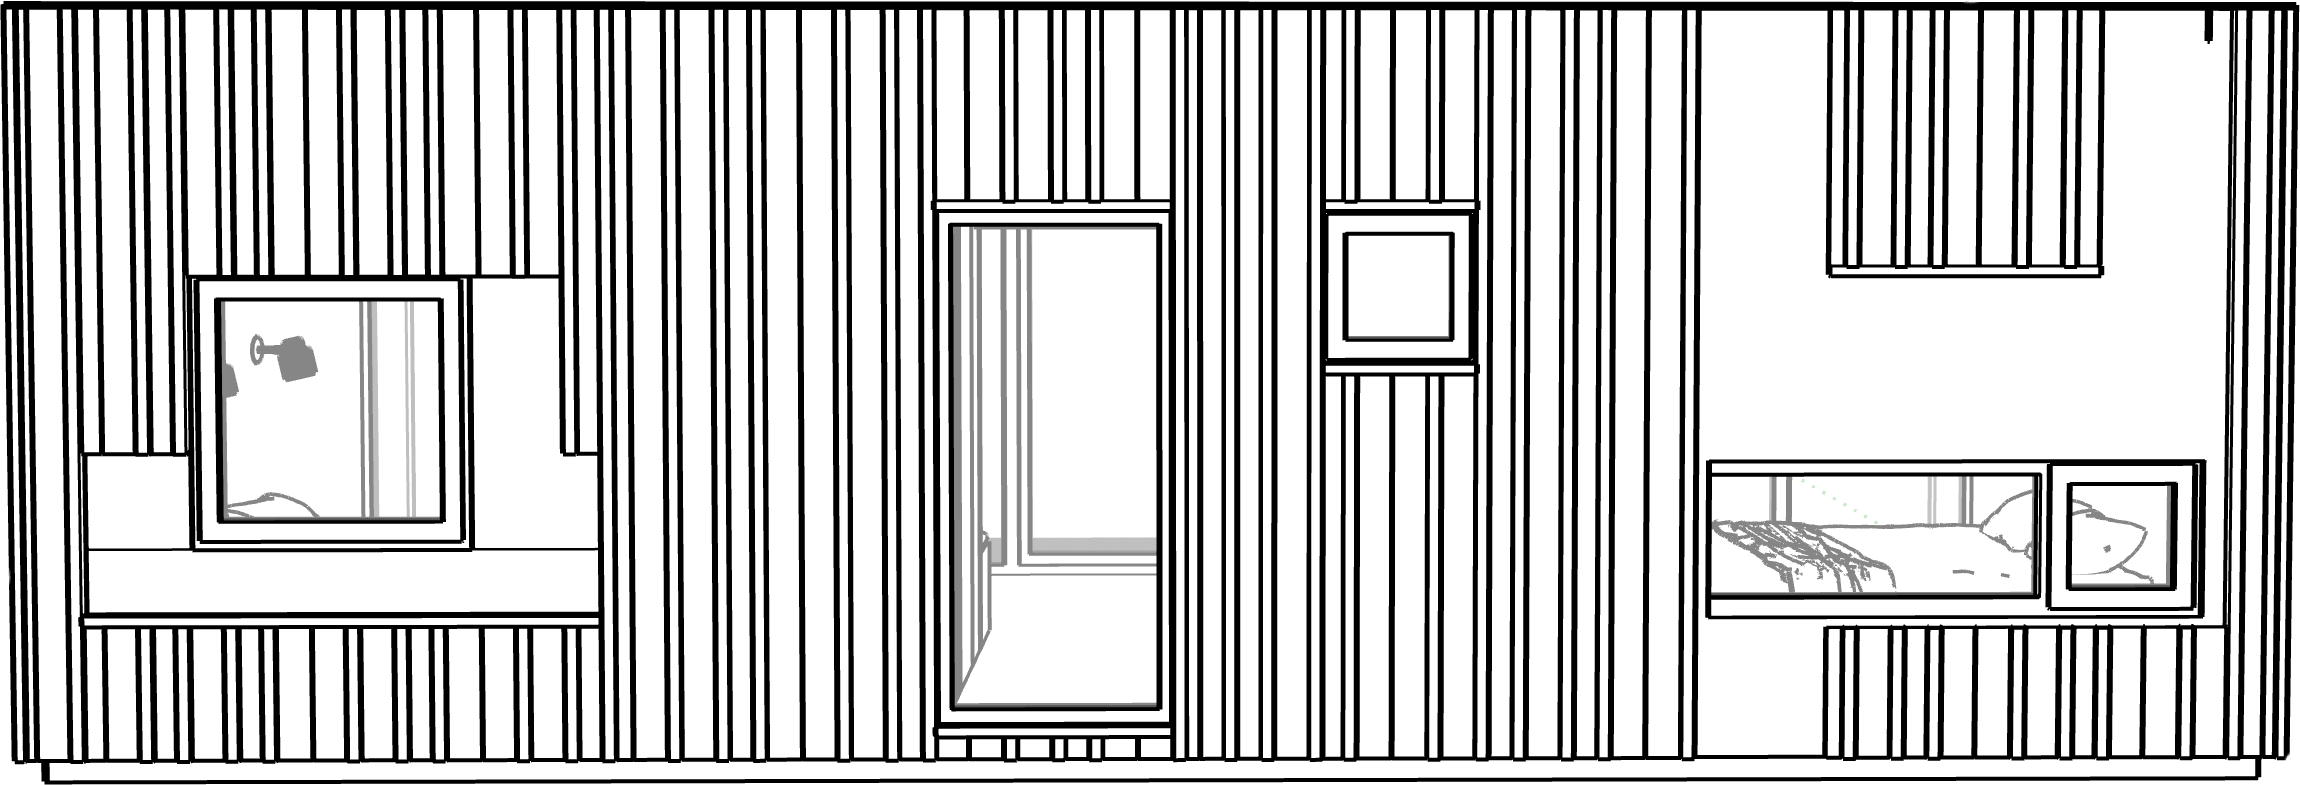
Designed by Danish architect Mette Fredskild, Konga L combines architectural quality, hotel-grade comfort, and efficient use of space in a turnkey cabin that feels far larger than its footprint.
With 30 m² of interior space and a covered terrace, it is equally suited for boutique hospitality projects, private retreats, and nature-inspired developments.
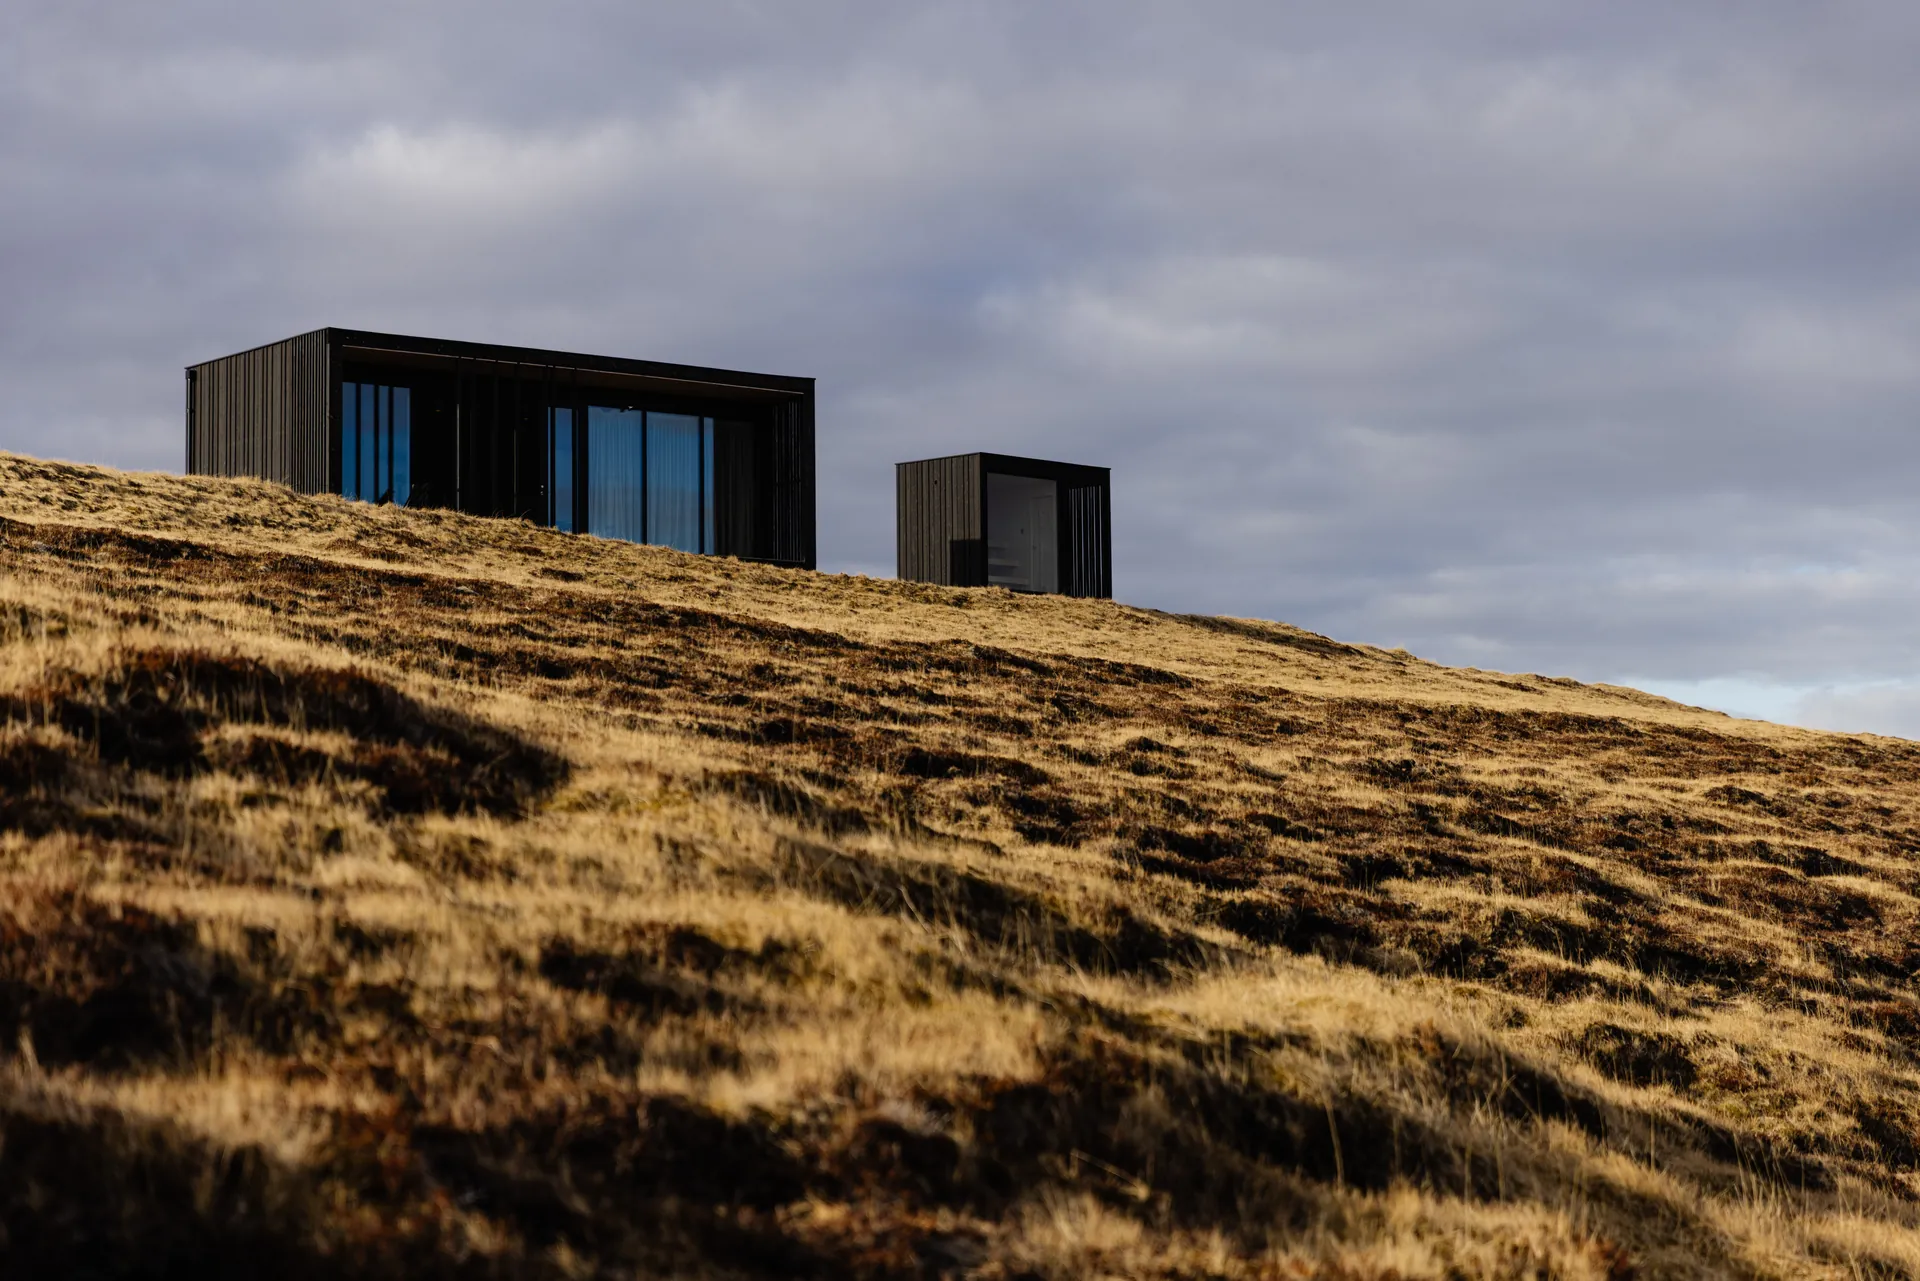
Furnished cabin price
77.500 Eur*
*Price for Europe. Taxes, delivery, installation and optional extra upgrades are not included
Designed for year-round use in Nordic climates, but equally suited to destinations across Europe and beyond.
Specifications

Inside area30 sqm

Terrace12 sqm

Dimensions9.7x5x3.45 m

Weight11 tons

Guests2+2
Thermal performance

Walls0.18 W/m² K

Floor0.14 W/m² K

Roof0.12 W/m² K
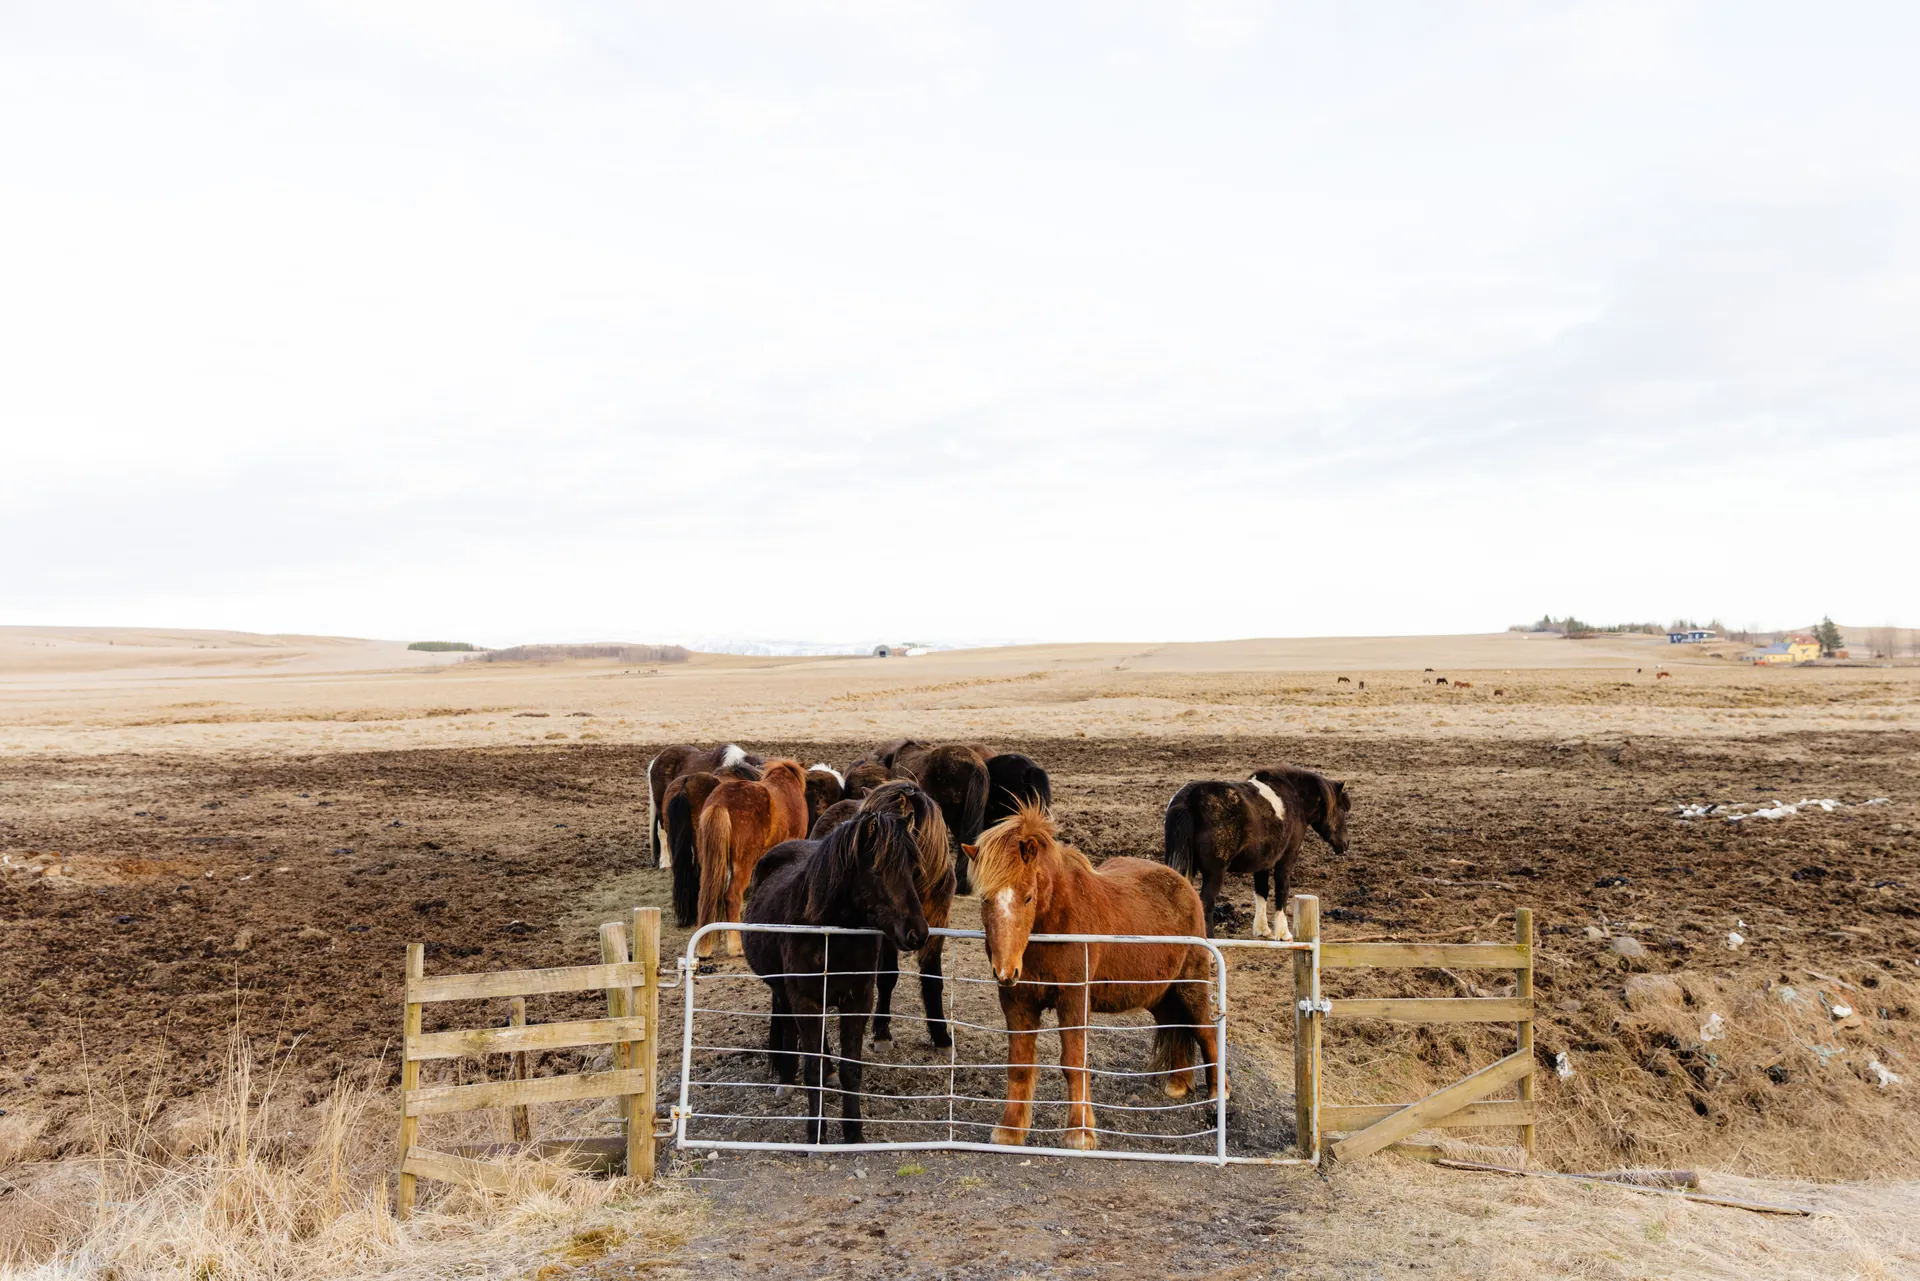
“KONGA prefab cabins were designed
to be dropped down in nature, anywhere in the world”.
Mette Fredskild, The Architect of KONGA cabins
SLEEPING
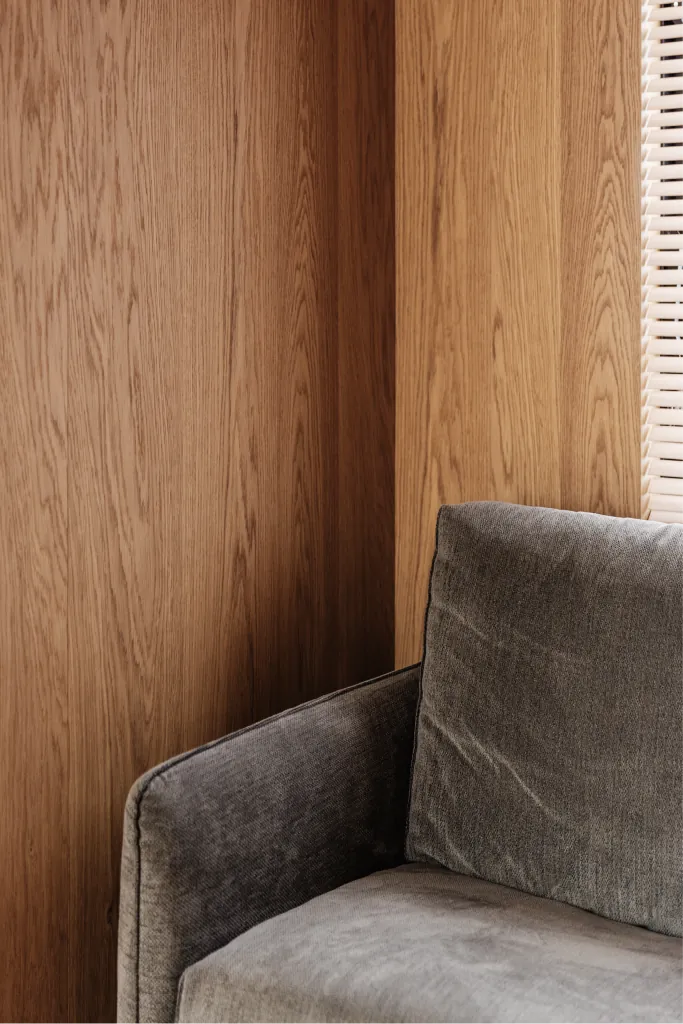
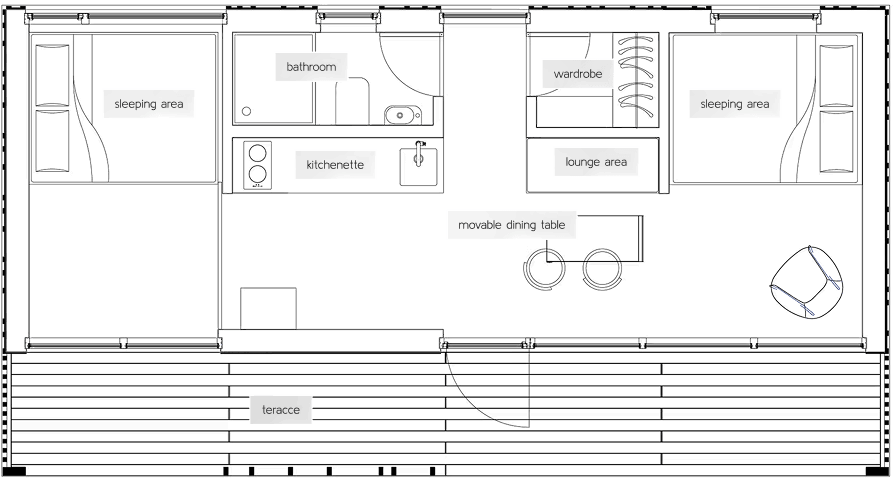
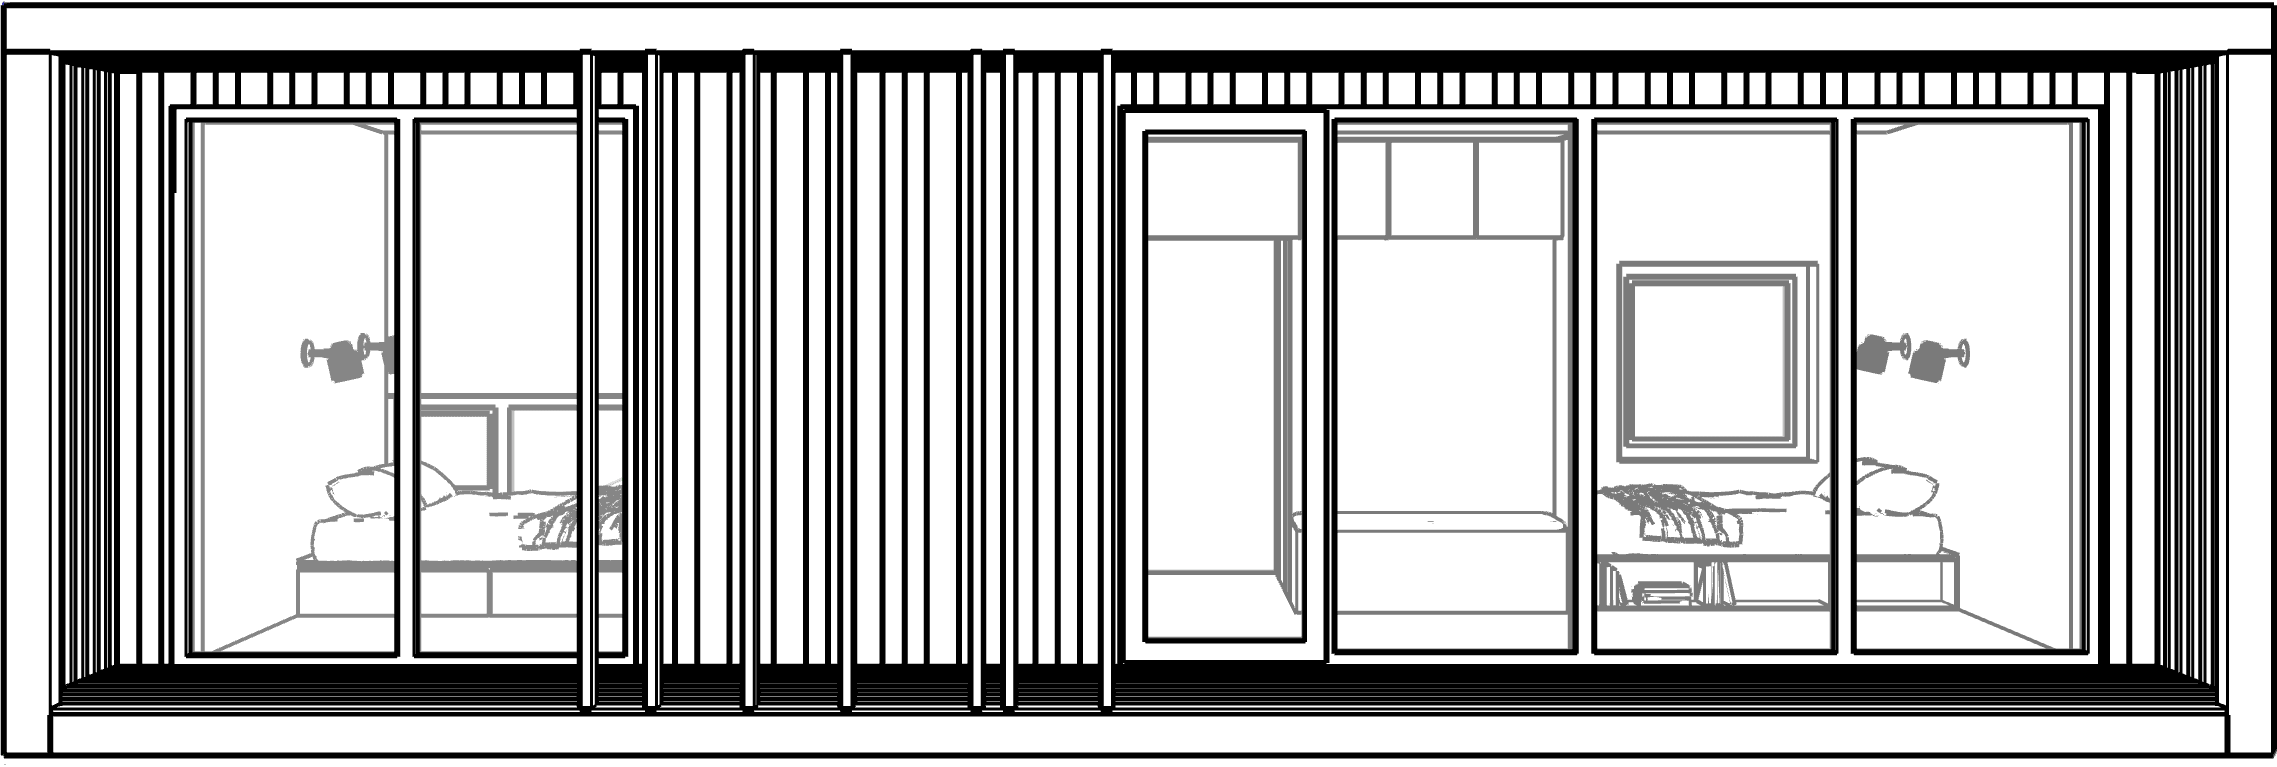
Designed for flexibility, Konga L offers two sleeping areas located at opposite ends of the cabin. Each accommodates a double bed (160 × 200 cm), providing comfortable space for families, couples, or small groups. The secondary sleeping area can be transformed into a private home office, creative workspace or cozy living room, making the cabin equally suited for leisure stays, remote work, and longer-term use.
Lounge area
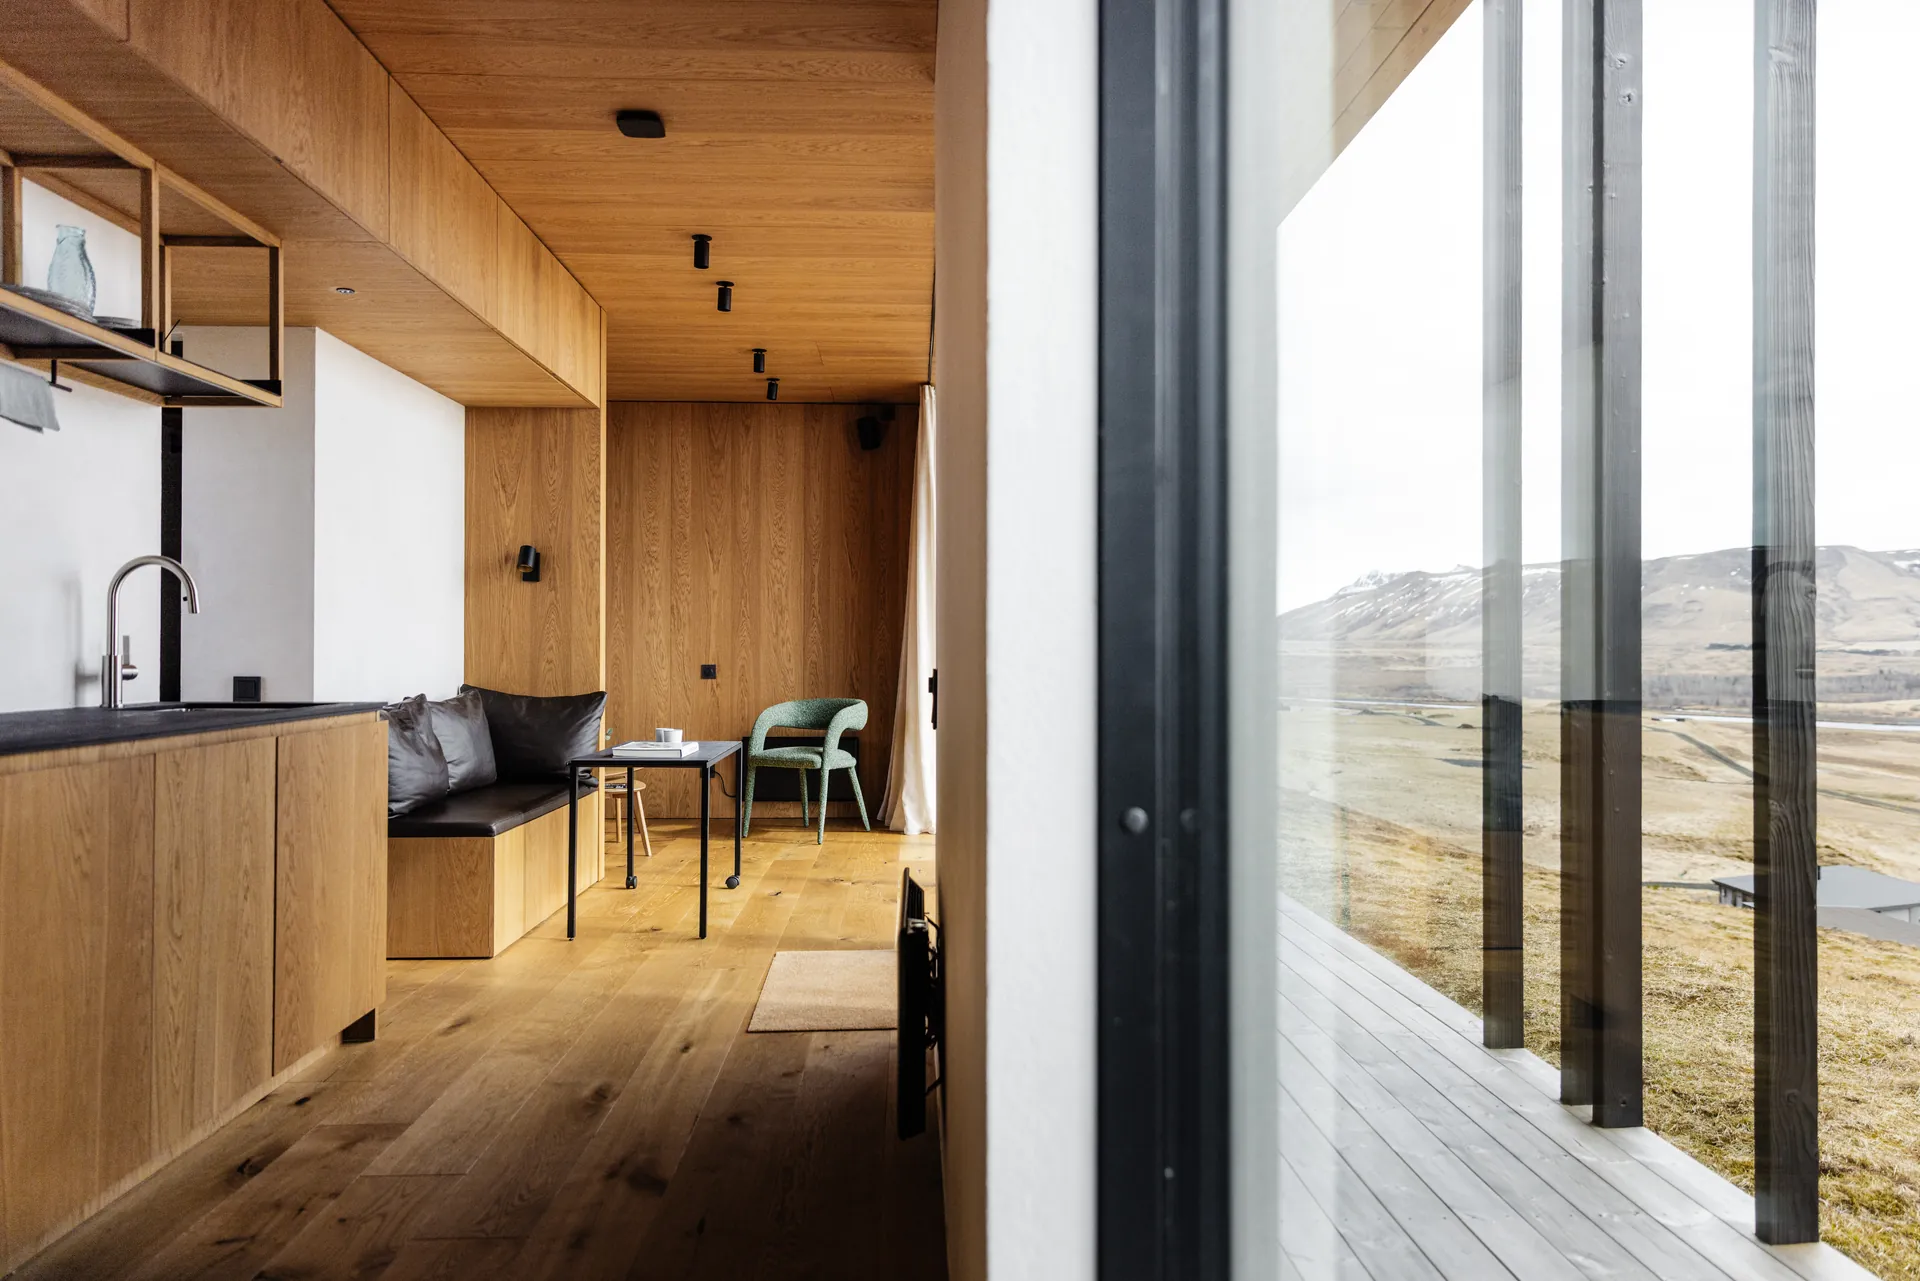
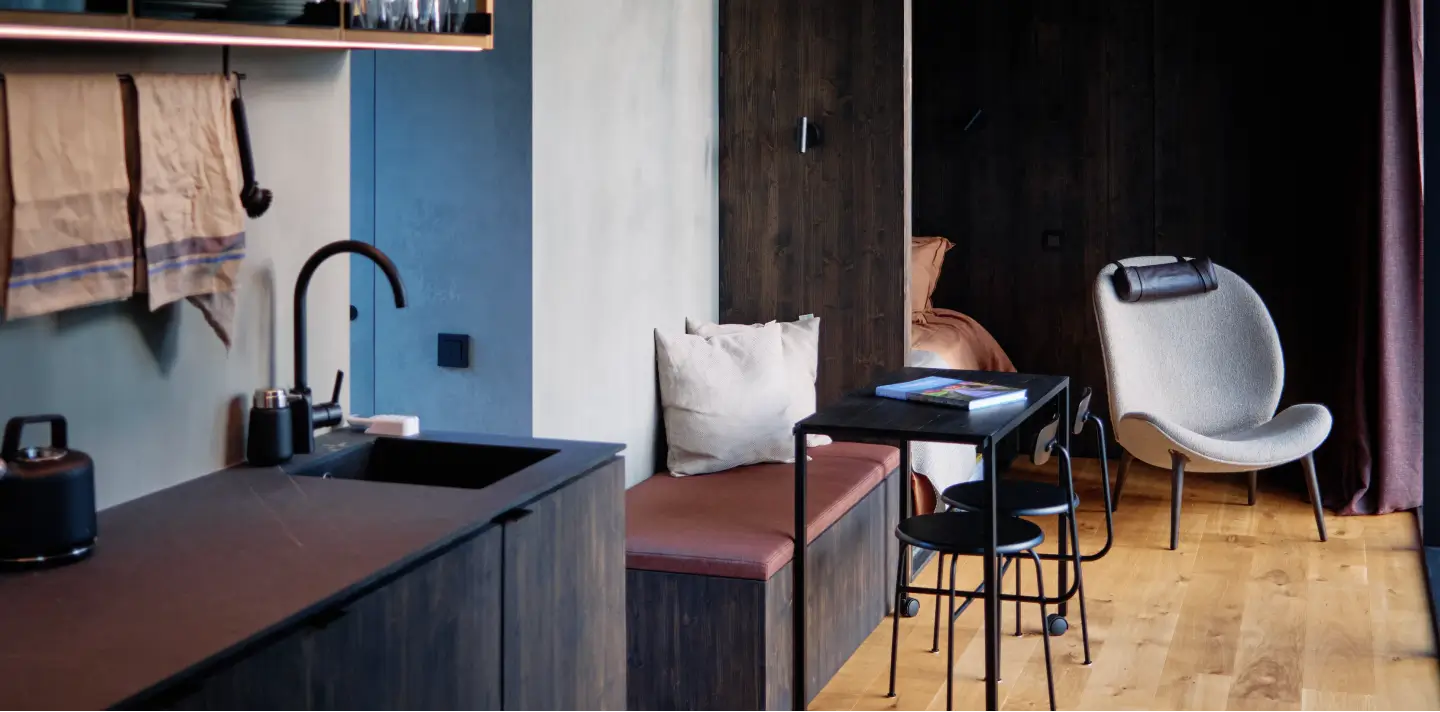
The lounge area is centered around a Danish-inspired alcove designed for relaxation, conversation, and uninterrupted views of the surrounding landscape. Framed by panoramic windows, it creates a comfortable space to unwind throughout the day.
Light
Dark
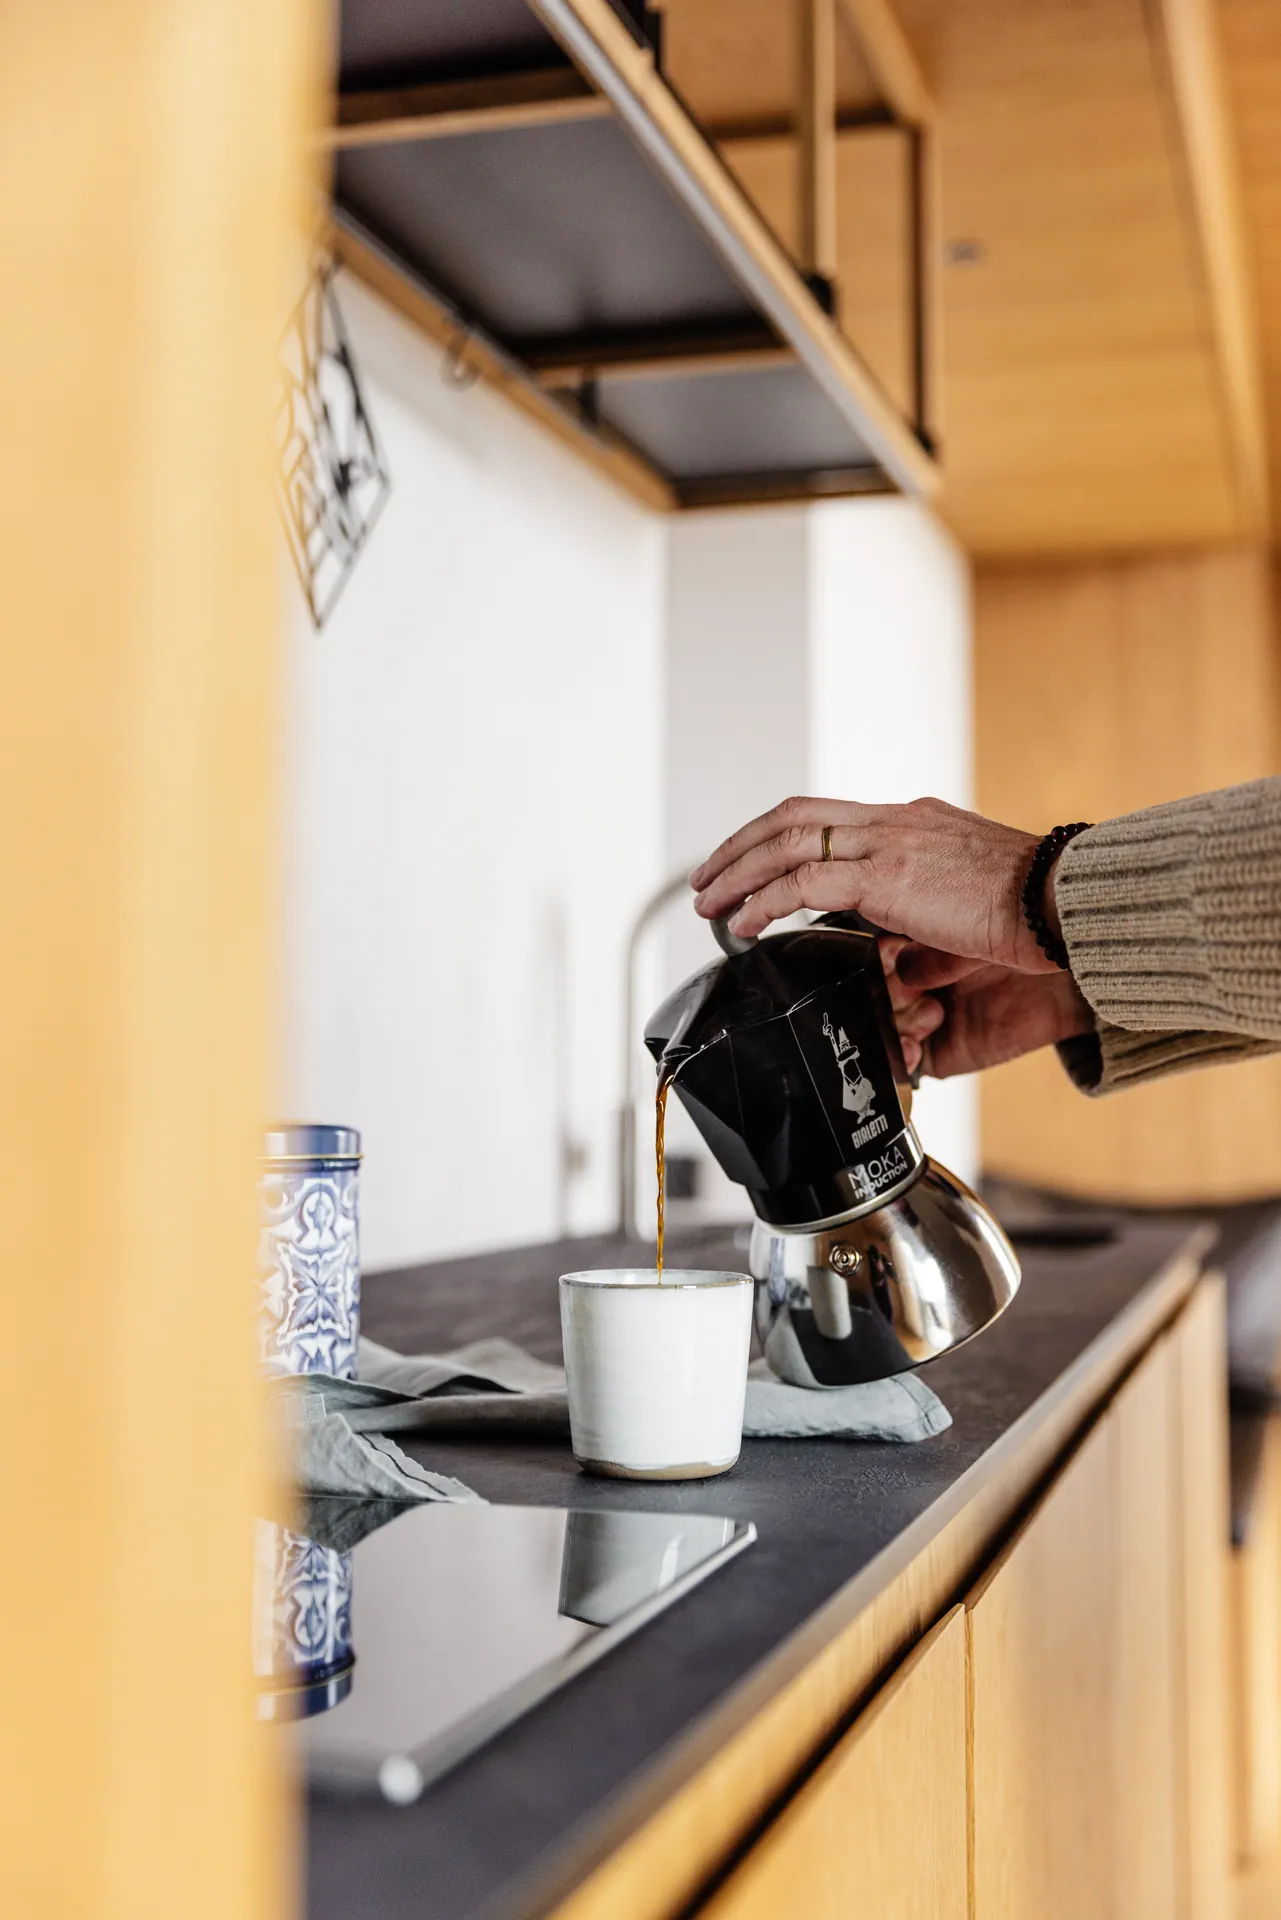
Compact in size yet thoughtfully designed, the kitchenette provides everything needed for comfortable everyday living. It features an integrated refrigerator, cooktop, and sink, seamlessly incorporated into custom-crafted cabinetry. The signature 25×25 open shelving system offers practical storage while creating an open, architectural feel that enhances the character of the interior.
KITCHENETTE
Bathroom
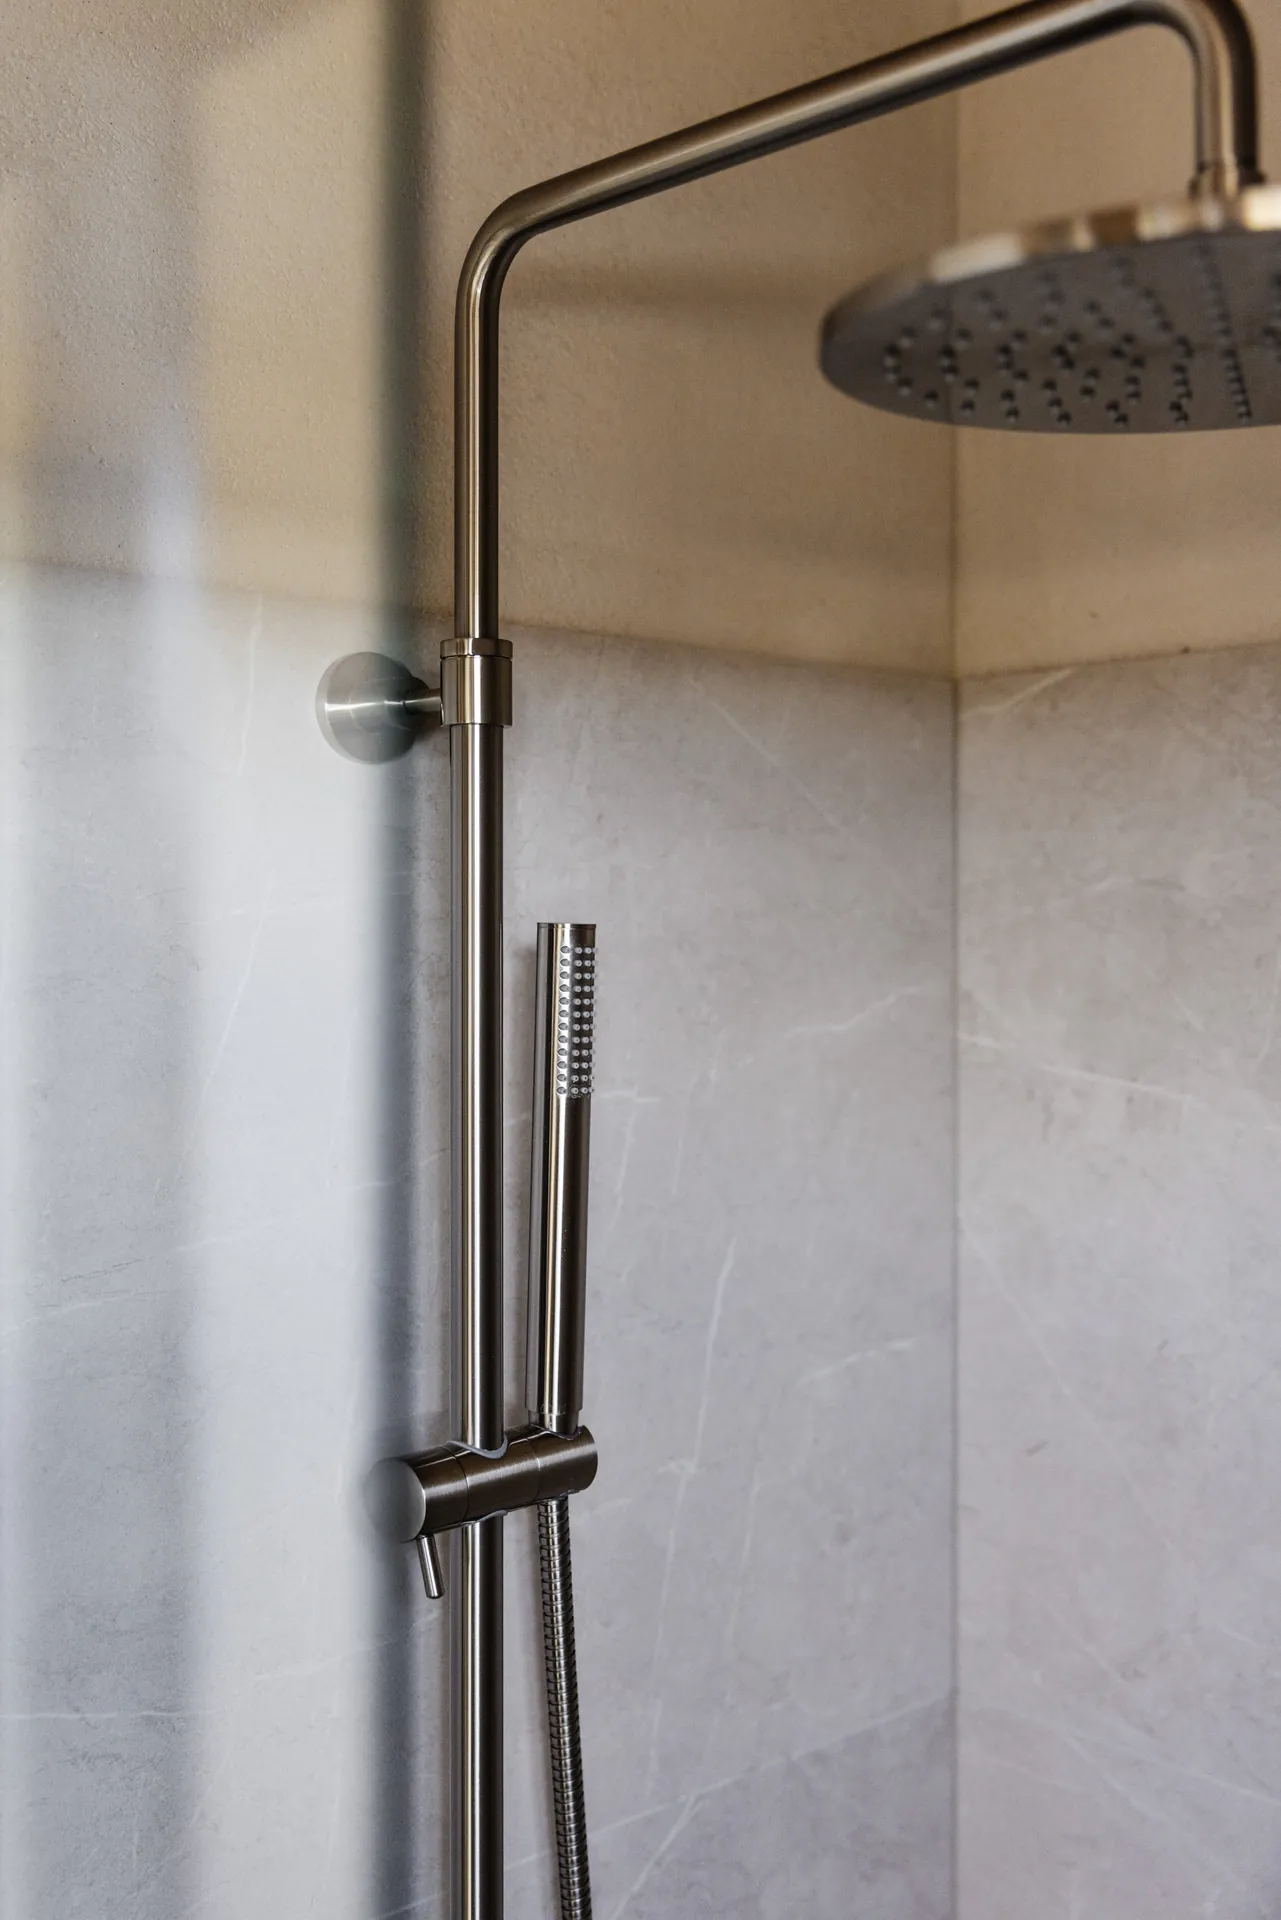
Designed with the same attention to detail as the rest of the cabin, the bathroom combines functionality with a refined, contemporary aesthetic. The space includes a walk-in shower, wall-hung toilet, vanity, and integrated storage, creating a comfortable and practical environment for everyday use.
Built for Hospitality
High guest satisfaction

Architectural design, premium materials, and immersive nature experiences create memorable stays that encourage positive reviews and repeat bookings.
Efficient deployment
Architectural design, premium materials, and immersive nature experiences create memorable stays that encourage positive reviews and repeat bookings.
Durable materials
Architectural design, premium materials, and immersive nature experiences create memorable stays that encourage positive reviews and repeat bookings.
Premium positioning
Architectural design, premium materials, and immersive nature experiences create memorable stays that encourage positive reviews and repeat bookings.

01
02
03
PREV: Float
NEXT: M
Create a destination worth travelling to
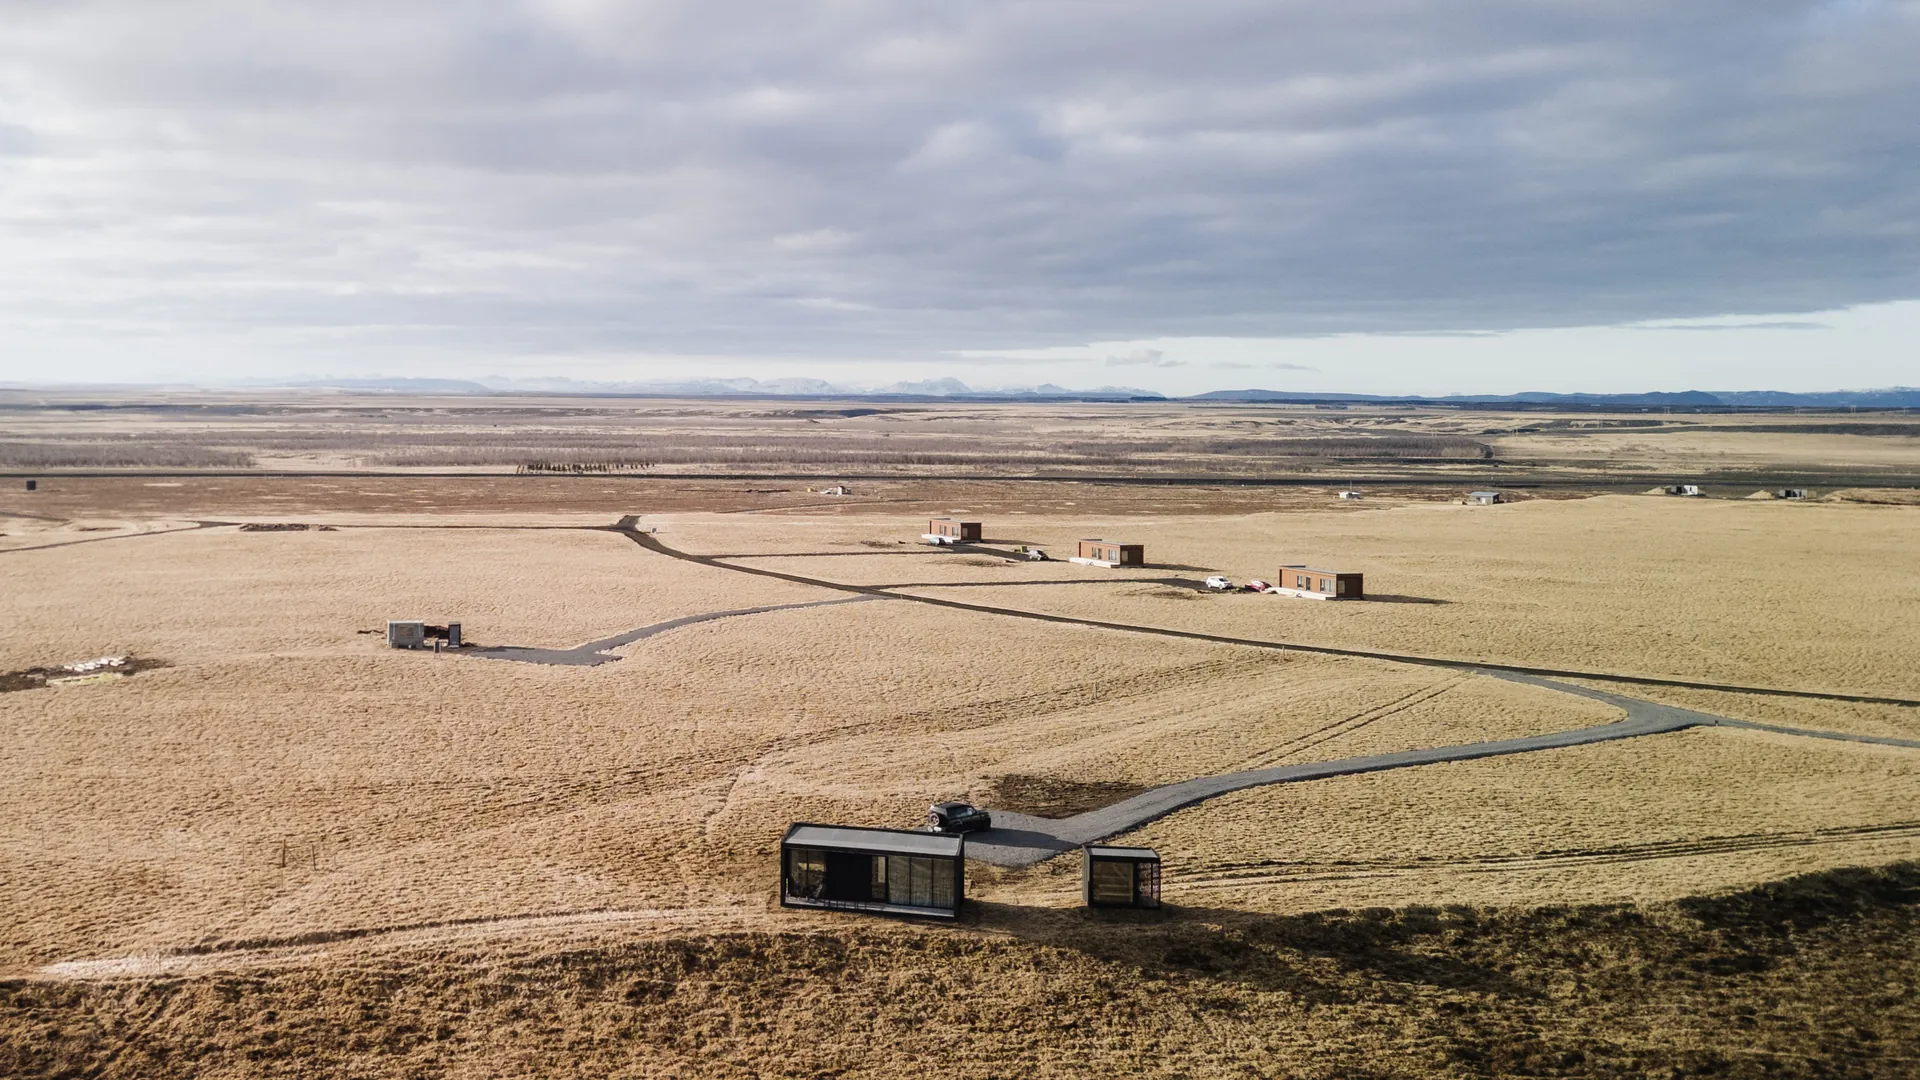
Whether you’re developing a boutique retreat, expanding a hospitality business, or creating a private getaway, Konga L offers a proven combination of architecture, comfort, and operational efficiency.
