
Opportunities Manager
Modern Cabin Architecture with a Balanced Exterior
Mette Fredskild, The Architect of KONGA cabins
“This project was a different approach, as it’s not a 10-story hotel, but a unique tiny house that offers comfort and awakens your senses,”
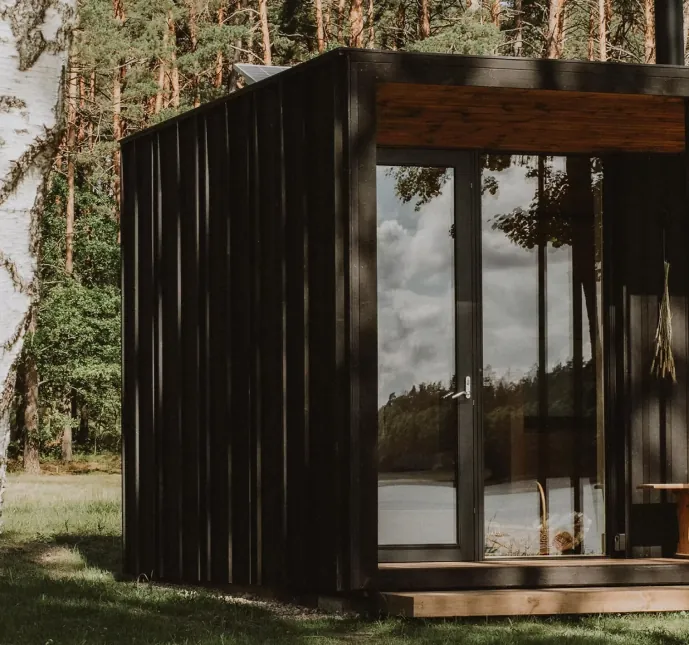
EXTERIOR DESIGN
KONGA cabins were thoughtfully designed to escape the ordinary, allowing you the freedom to place them anywhere you desire. As a weather-resistant wooden house, each cabin is equipped with well-insulated mineral wool to brave the harshest Nordic winter climates while ensuring cozy warmth inside. The strategic placement of various-sized windows allows for natural air-flow and refreshing ventilation, bringing the beauty of the outdoors inside.
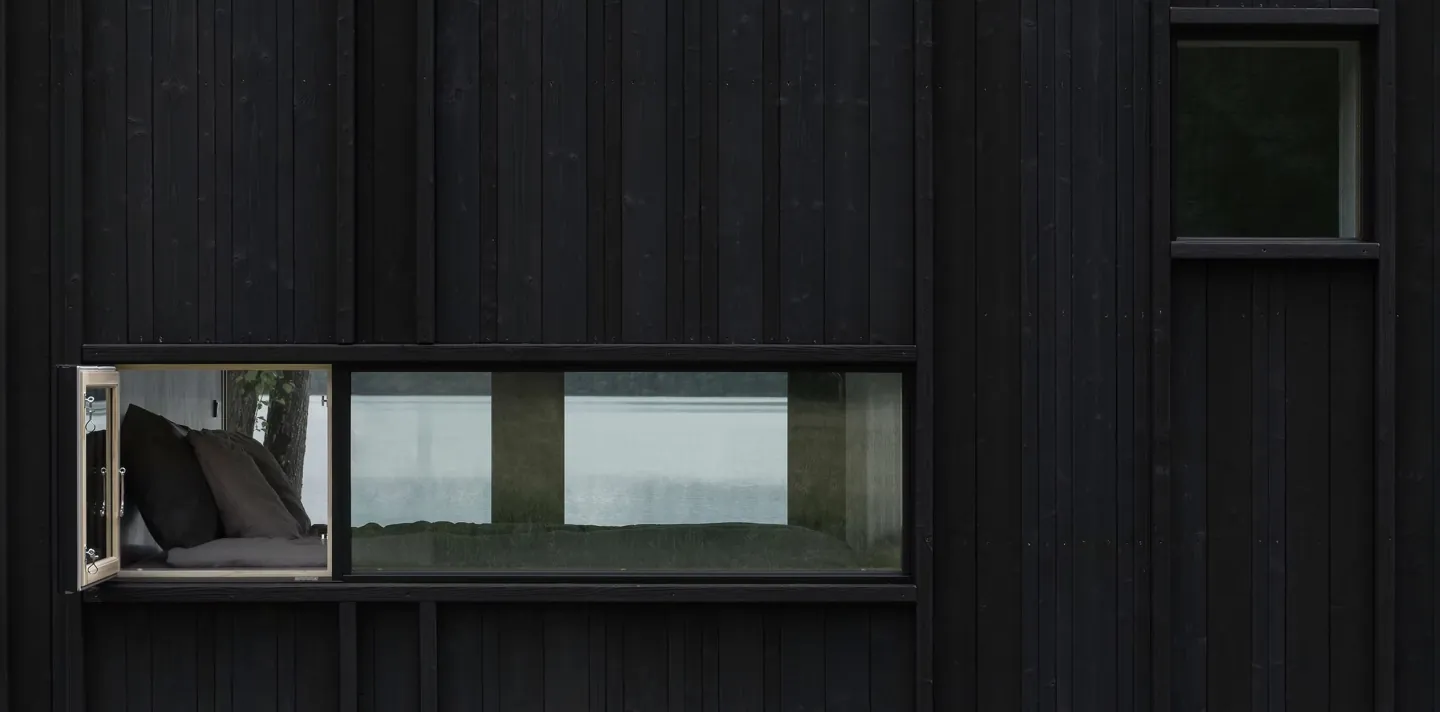
At the heart of the exterior architecture lie the windows, playing a signature role in both form and function.
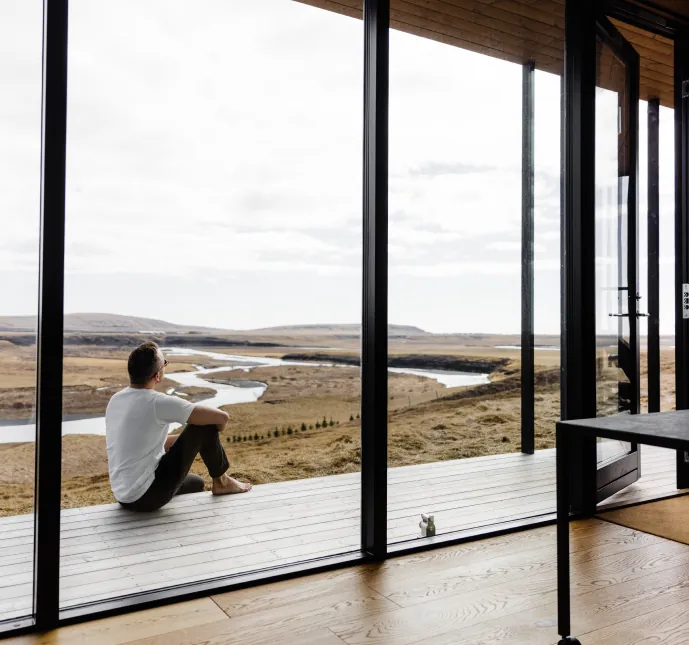
These windows connect you with nature, and slowly your “autopilot” disconnects, allowing you to connect with your surroundings. You start to feel the gentle breeze, hear the rustle of leaves, and witness the dance of sunlight and shadows. It’s a reminder for humans to explore the beauty of simplicity.
Mette Fredskild, The Architect of KONGA cabins
At the heart of the exterior architecture lie the windows, playing a signature role in both form and function. KONGA cabins boast wooden three-layer double-glazed windows, providing effective heat insulation and enhancing the overall energy efficiency of the cabin.
01
02
03
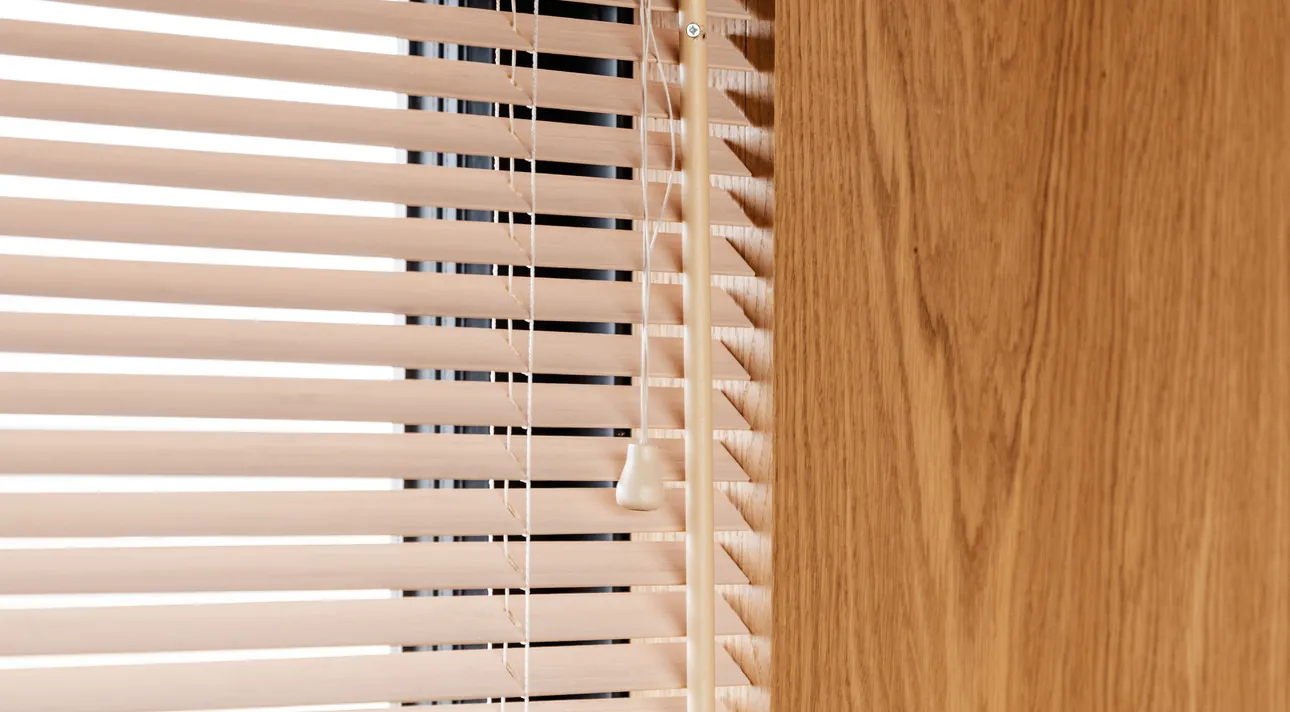
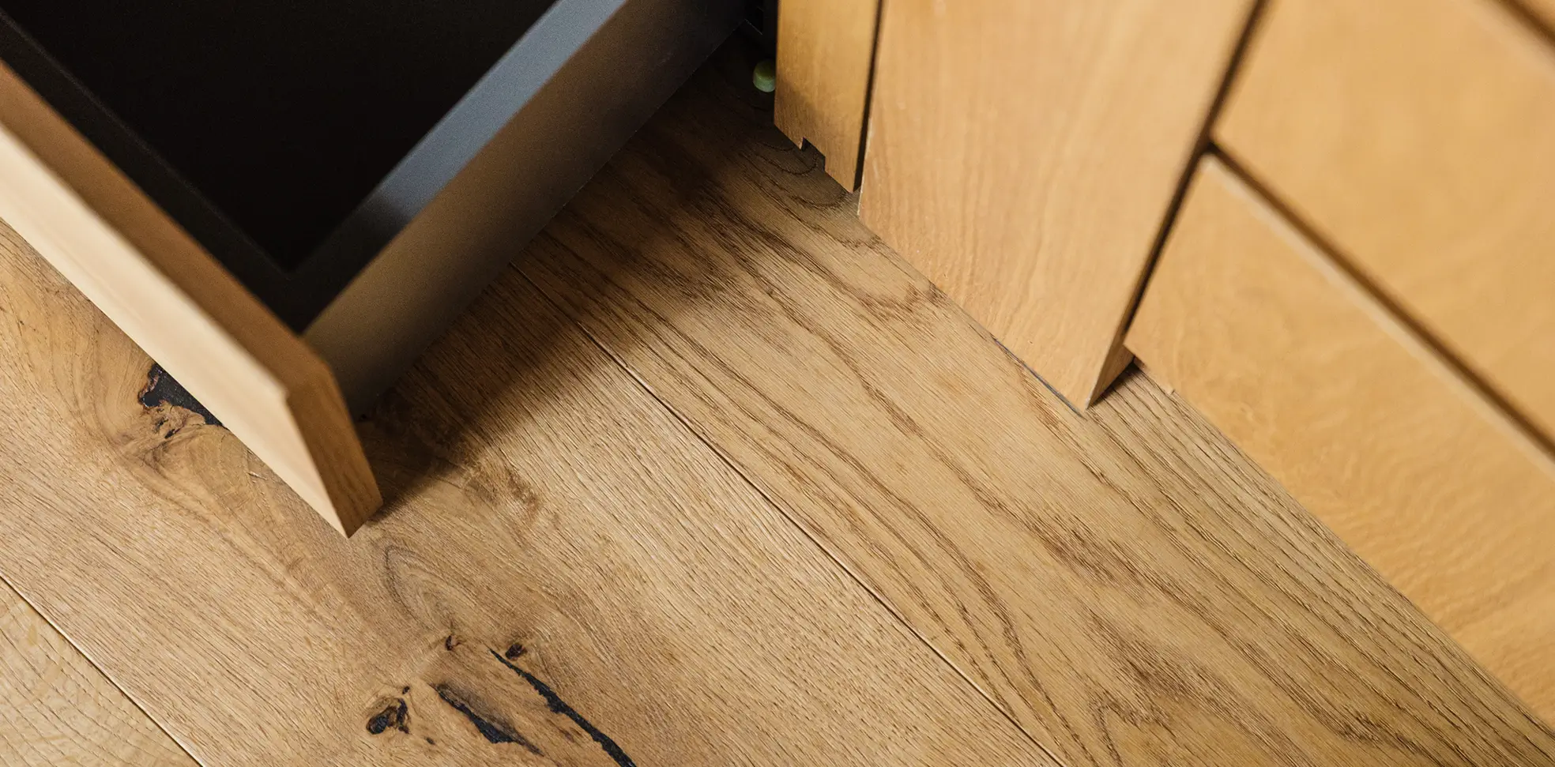
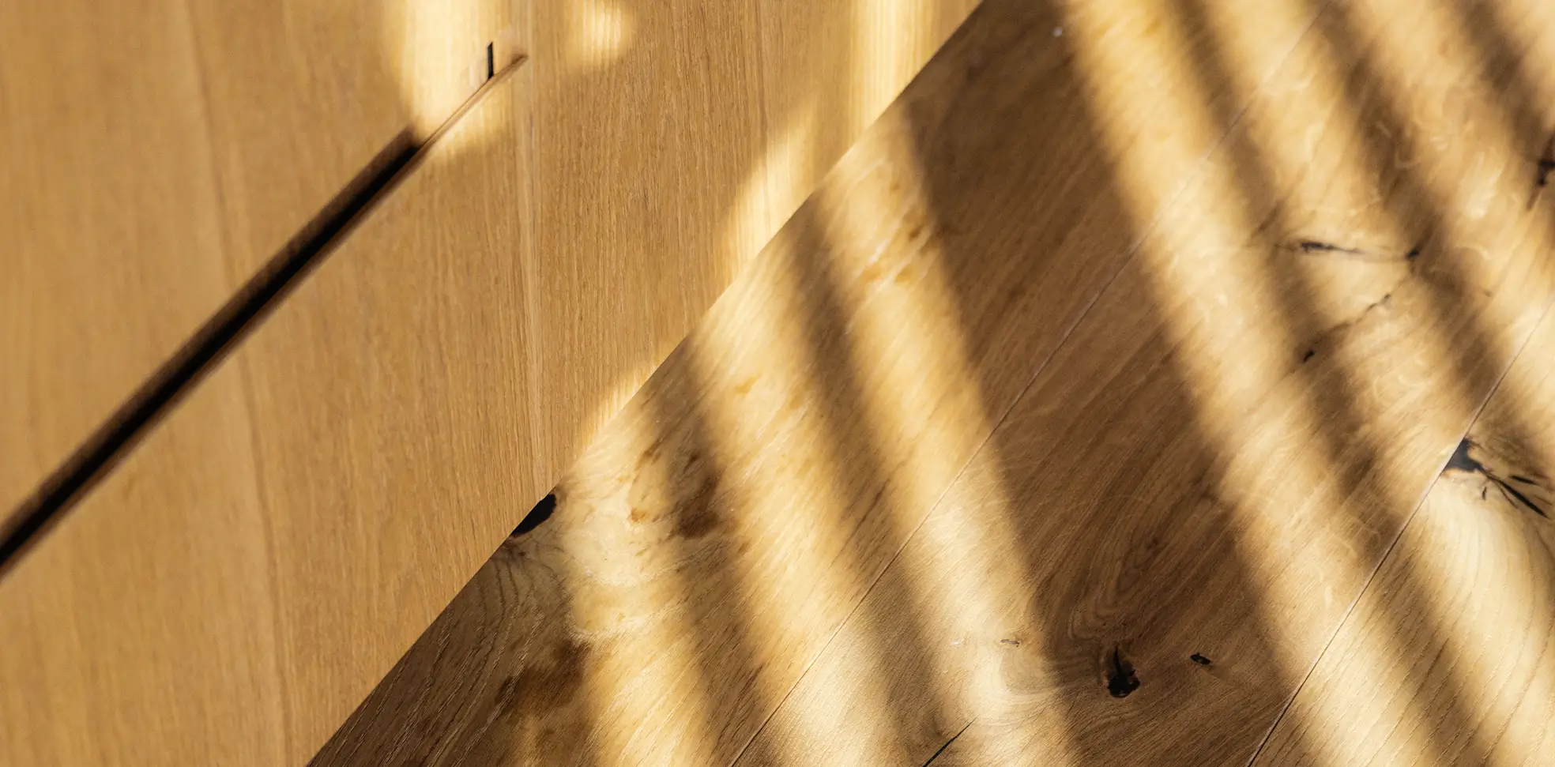
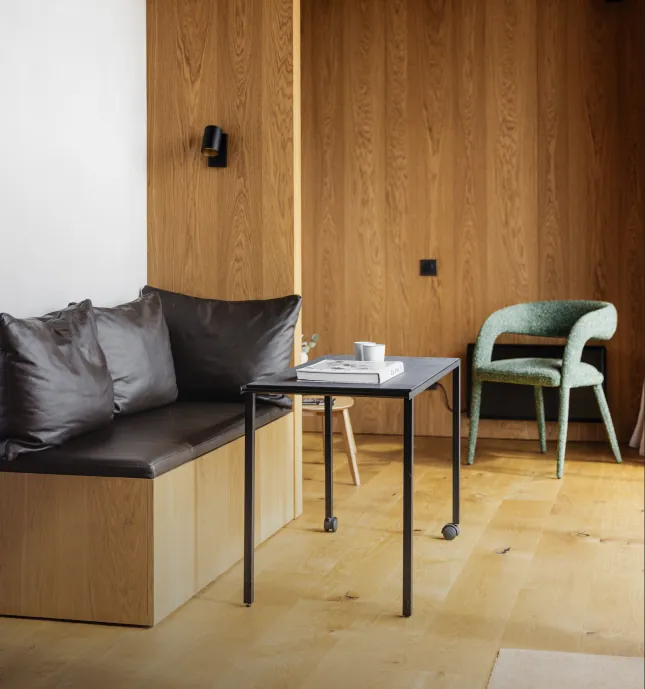
The walls and ceilings are made of oak veneer panels, creating a natural extension of the surrounding environment. As you walk upon the solid wood floors, the comforting sensation of being barefoot connects you even further to nature.
INTERIOR
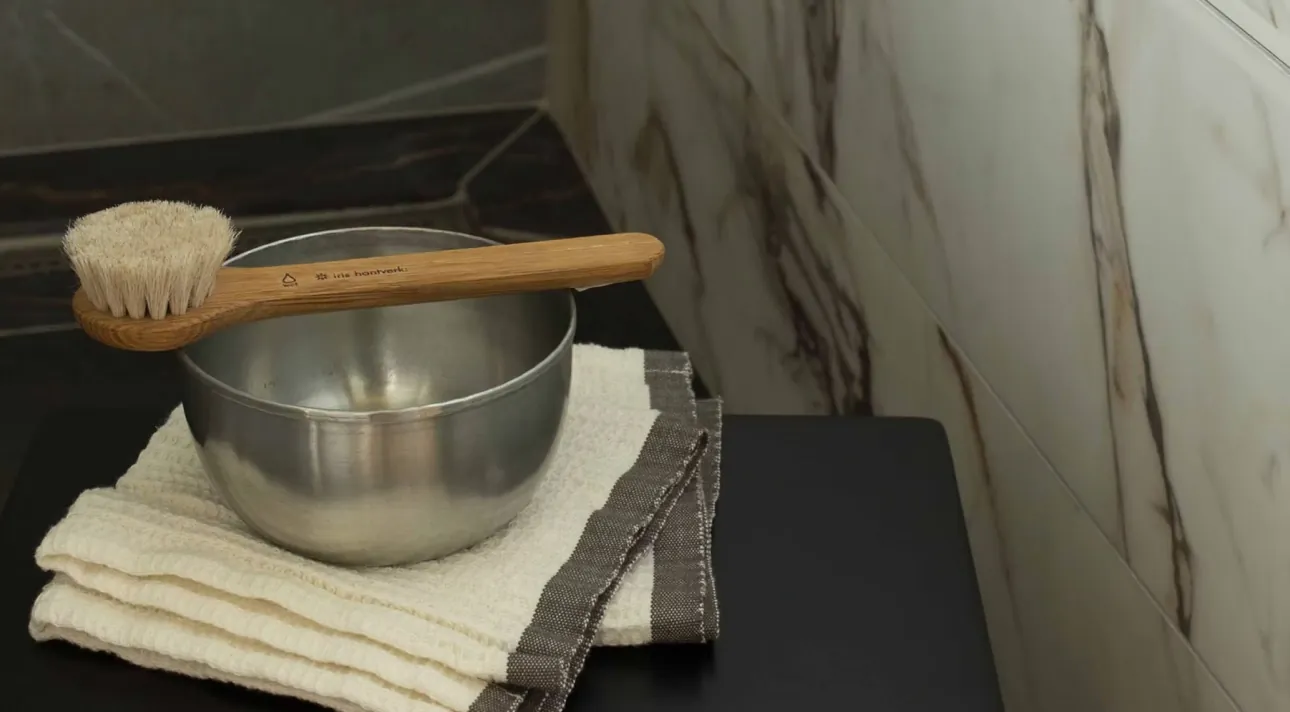
The bathroom embraces Scandinavian minimalism through a carefully balanced combination of natural materials and refined details. Small-format stone tiles in the shower area, seamless microcement walls, and heated flooring create a warm, contemporary space that is both durable and inviting.
Designed with simplicity and functionality in mind, every element contributes to a calm, refined atmosphere where comfort comes naturally.
Bathroom
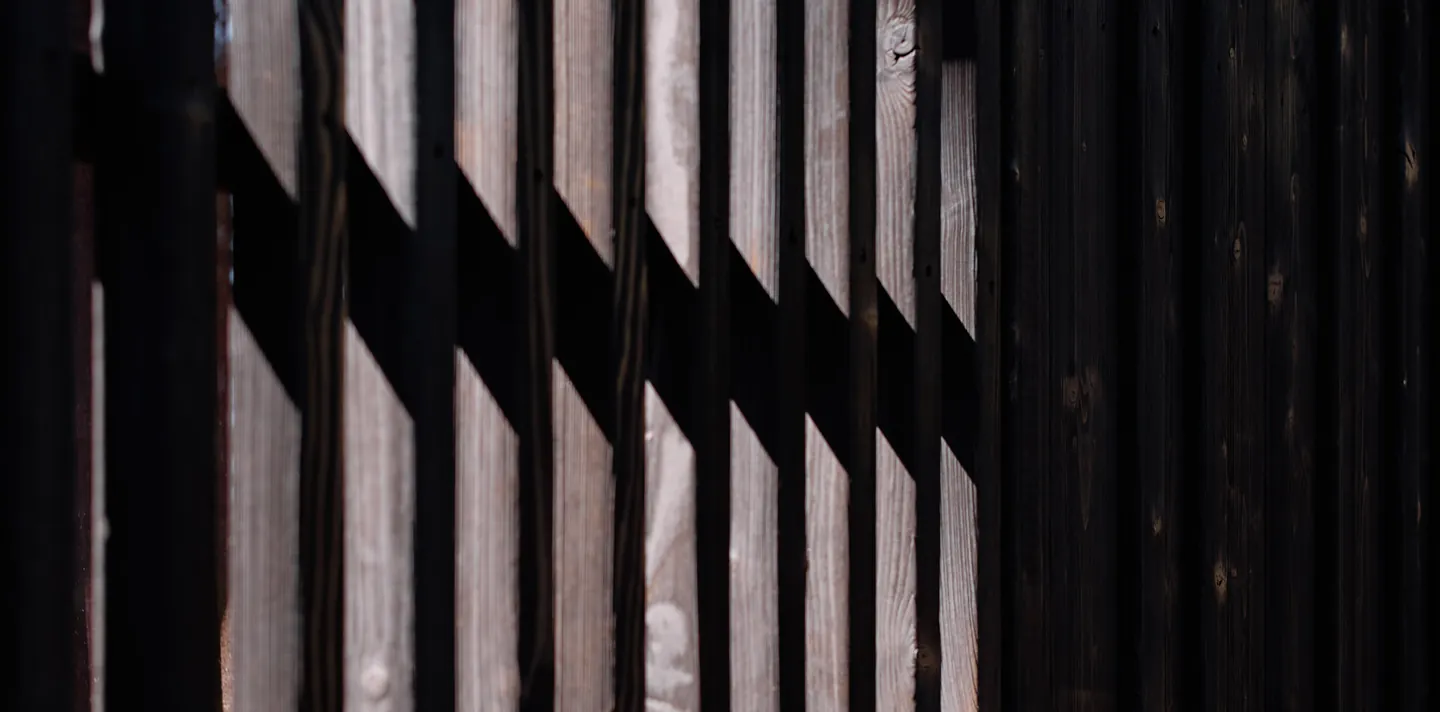
Our commitment to sustainability begins with embracing the skills of local labor, making the cabin cost-effective and community-driven. At the heart of Konga Cabin lies the beauty and strength of solid wood, carefully chosen for both its durability and timelessness. This core material envelops the exterior and interior, infusing the cabin with a sense of natural elegance that stands the test of time.
TRUE SUSTAINABILITY
We care about the materials KONGA cabins are made of and the philosophy they embody. From any perspective, the core material of any KONGA cabin is wood – the most sustainable and durable choice for building a prefab house.
Additionally, we collaborate with stone manufacturers to set aside natural stone off-cuts, allowing us to carefully select the right colors and textures for our KONGA cabins and showcase upcycling in our design approach.
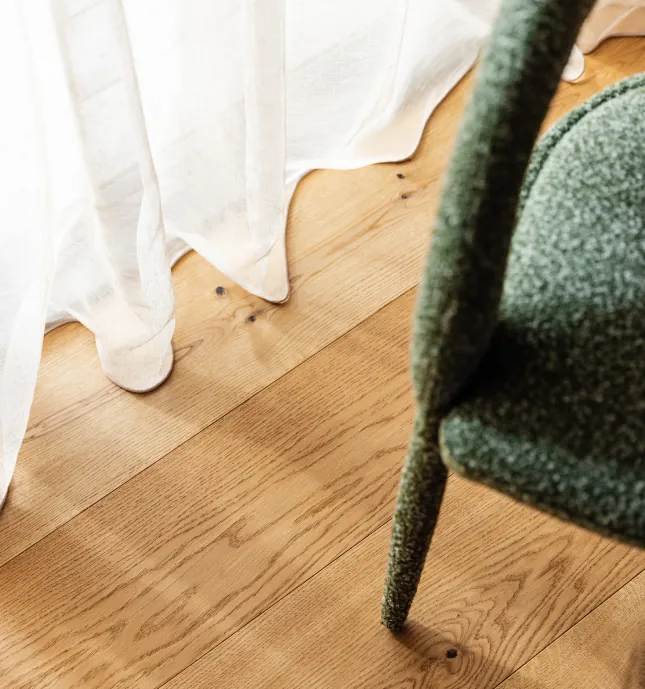
KONGA’s solid wood floors are also produced from off-cuts in collaboration with the BOEN factory. The 25×25 shelving system, a signature look, is manufactured using solid wood off-cuts combined with joinery craftsmanship.
Every KONGA cabin can be equipped with off-grid systems that allow the cabin to be used even in the most remote areas. Although these systems reduce the comfort level slightly, they cover your basic needs and allow the cabin to be used almost anywhere.
