Opportunities Manager
Konga Village
Architect
Interior design
Location
Masahiro Katsume (Japan)
Mette Fredskild (Denmark)
Glukas, Lithuania
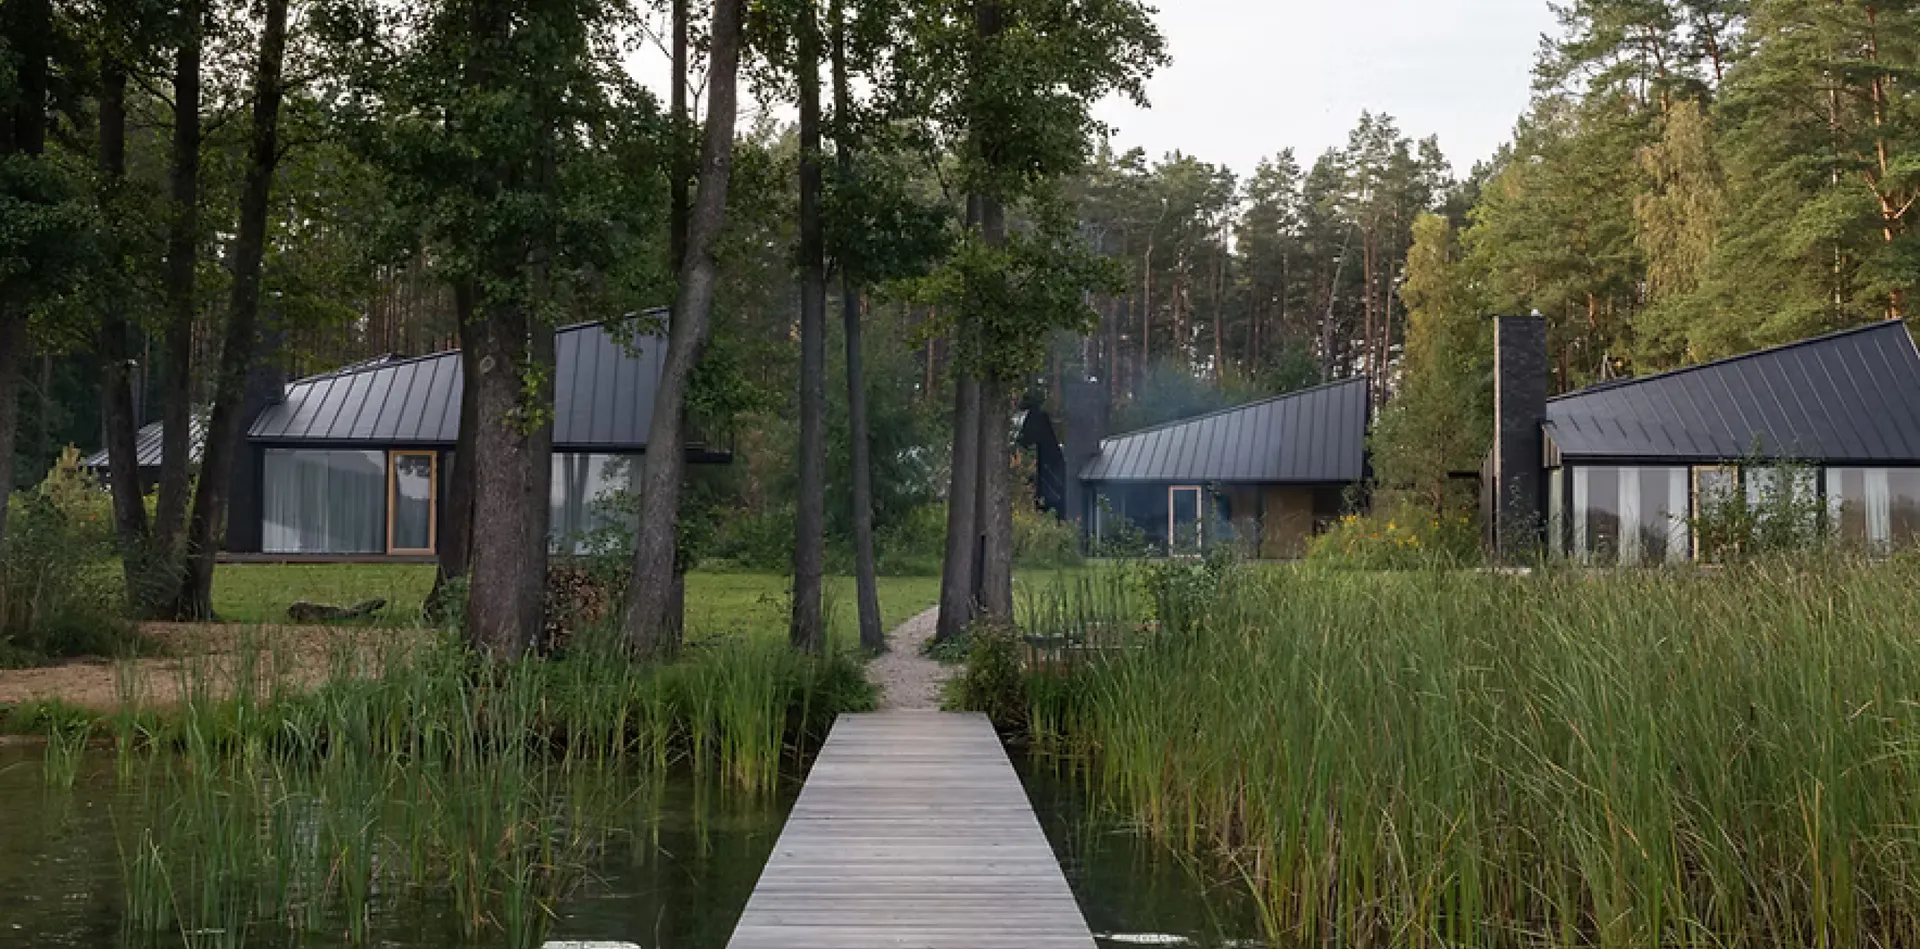
Like everything else in Konga – this project had a different approach towards traditional holiday home development. It stands out from others not only due to its exceptional architecture but also due to its social and community aspects. Konga Village brings together like-minded people who appreciate simplicity, sustainability and nature as common values.
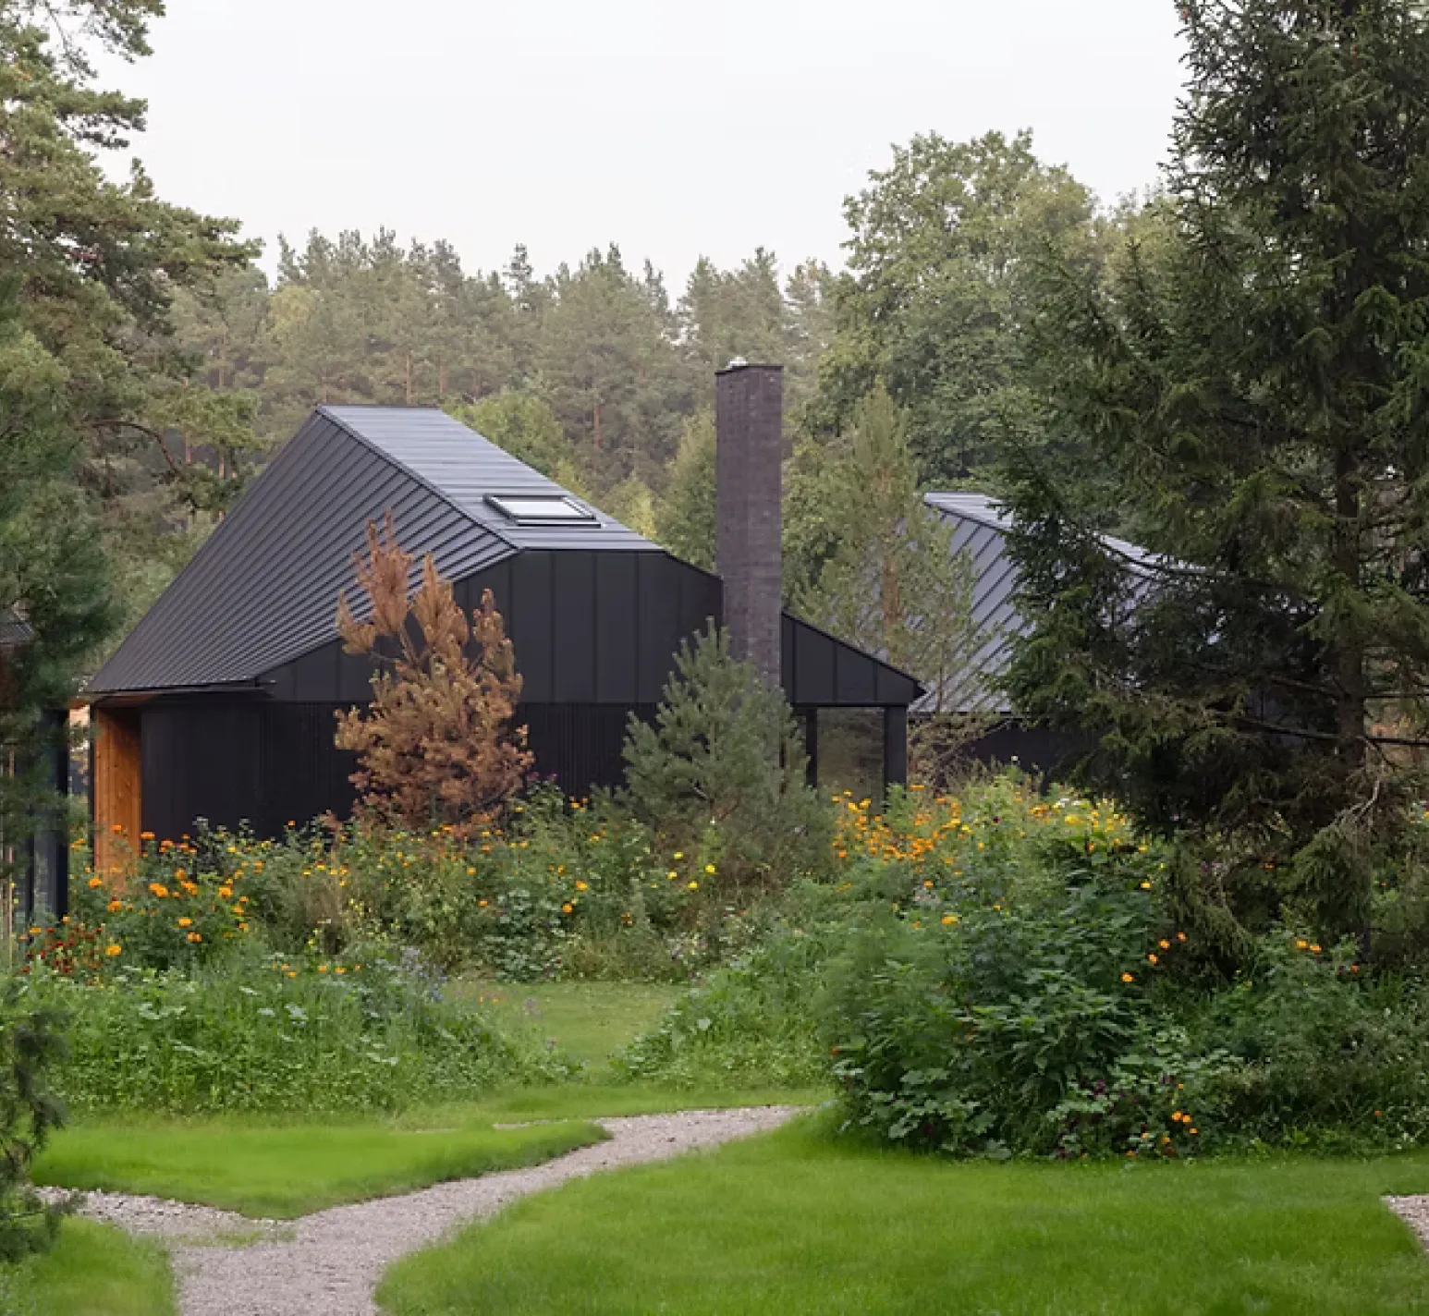
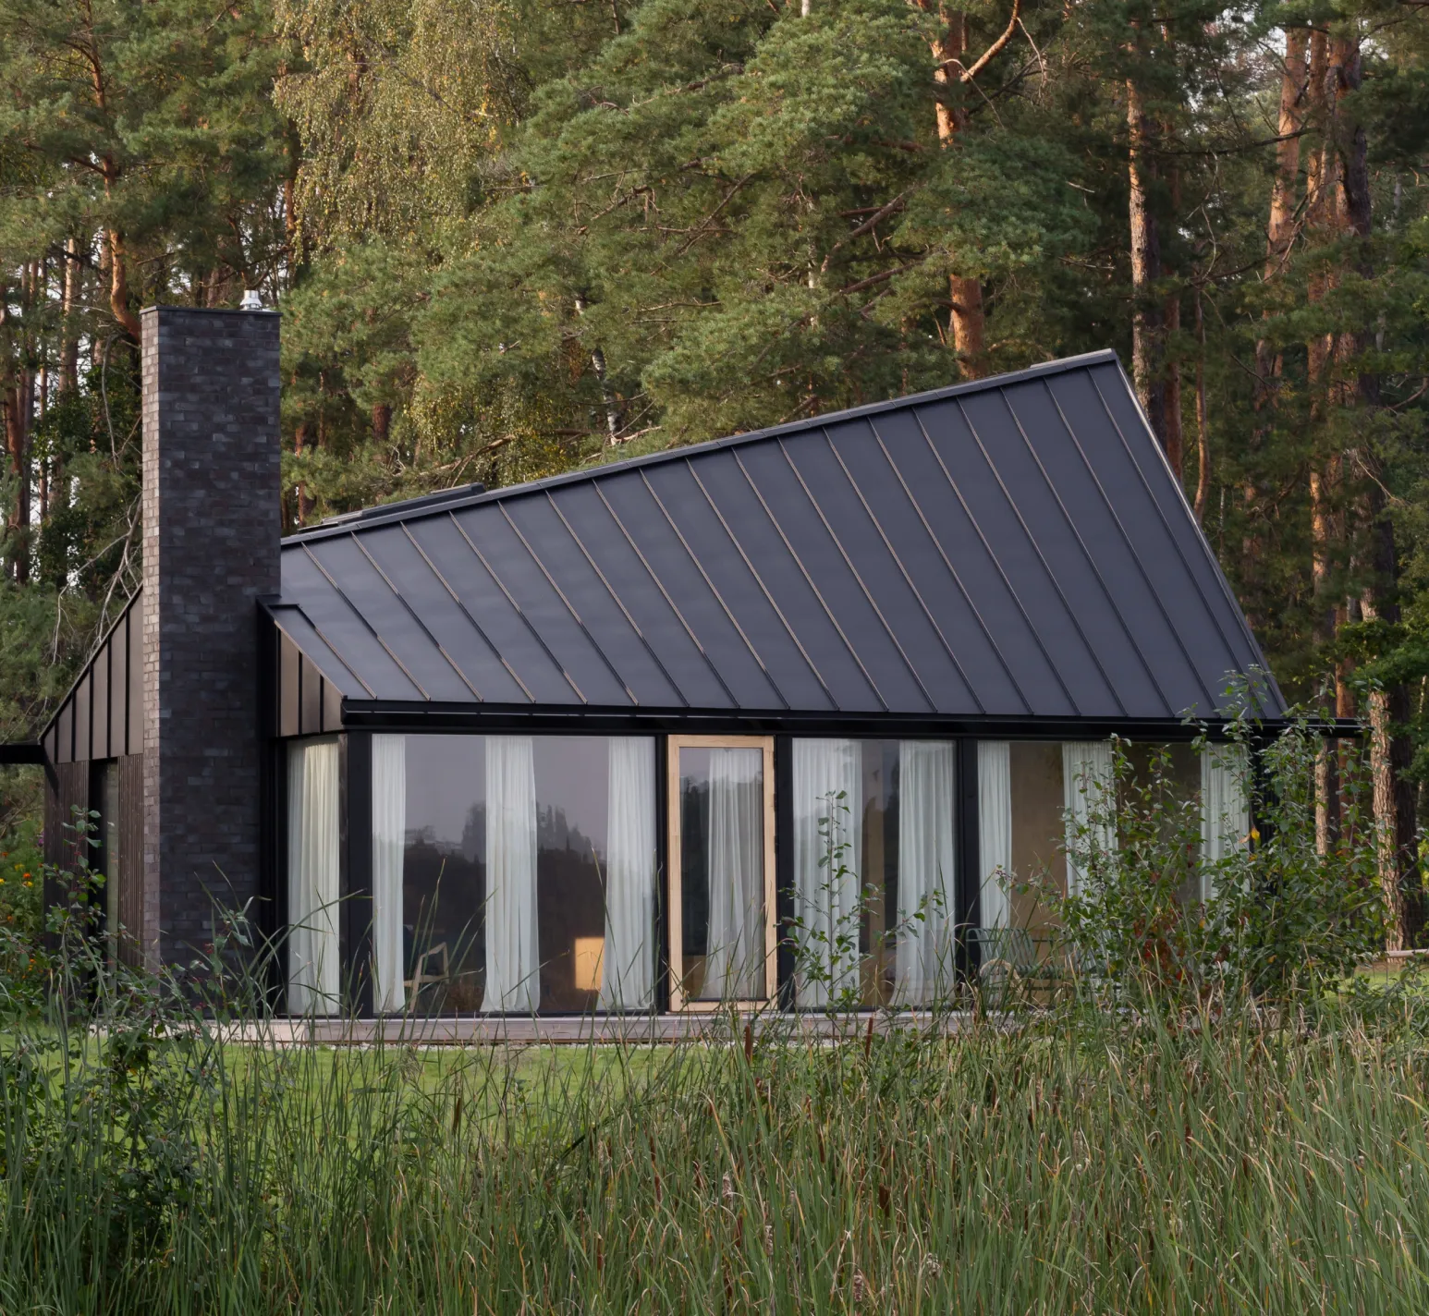
JAPANESE ARCHITECT KATSUME REDEFINES SOCIAL SUSTAINABILITY
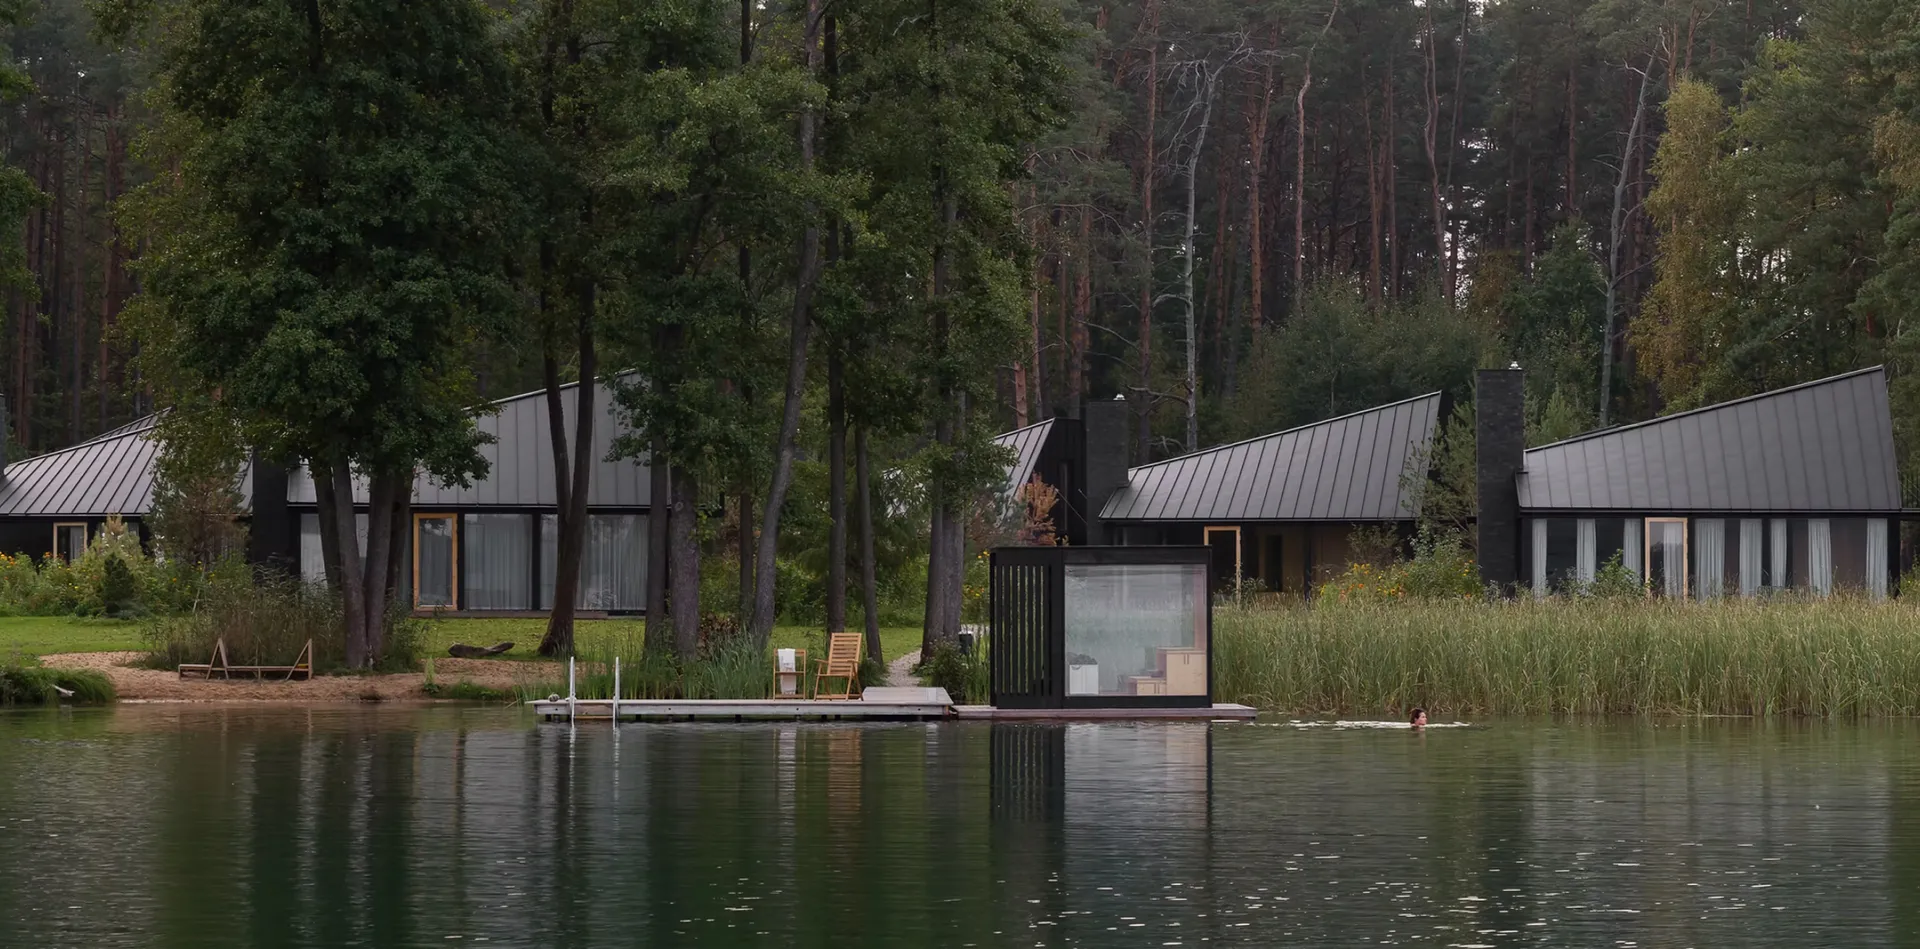
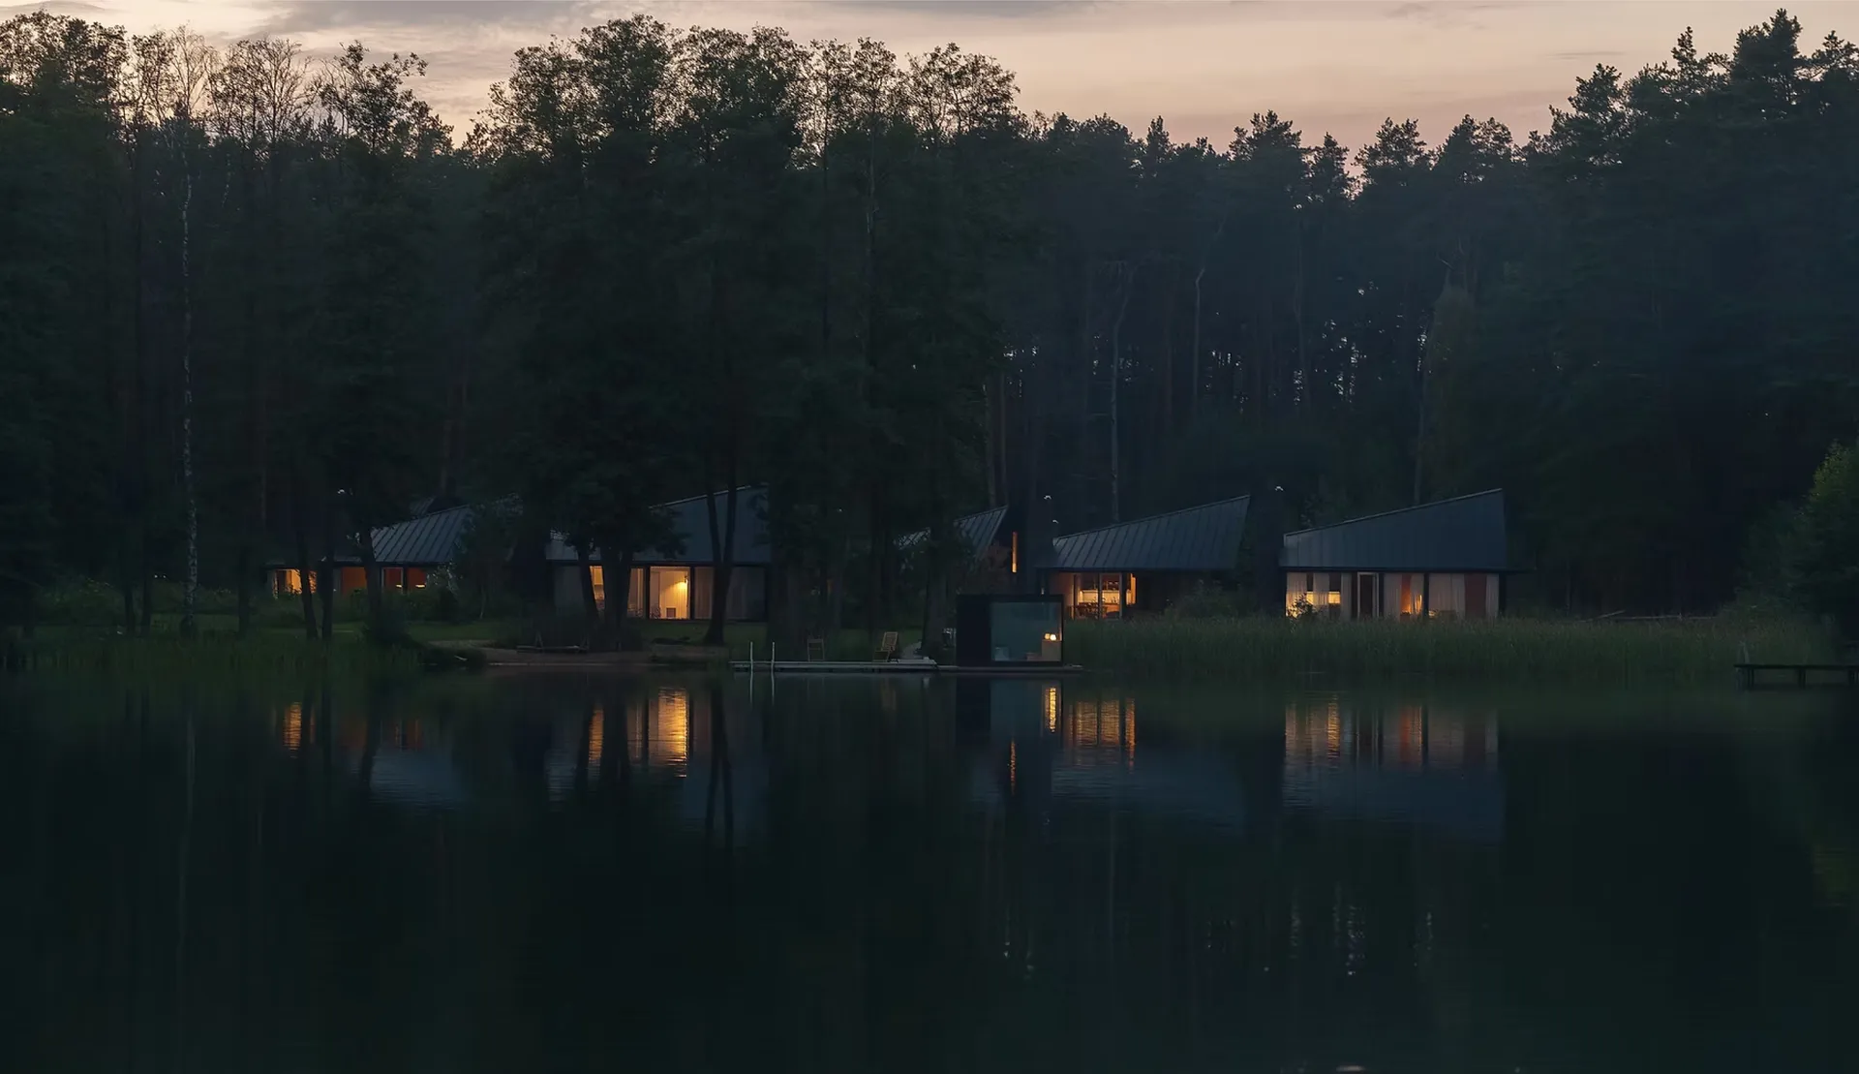
Konga Village is a unique architectural project nestled in the forests of Dzūkija, Lithuania. Guided by Masahiro Katsume’s design philosophy, which emphasizes democratic, human-centered architecture, the project focuses on creating spaces that enrich both the residents’ experiences and behaviors.
Through its architectural language, Konga Village champions social sustainability by fostering a sense of community. The design encourages interaction and wellbeing while maintaining privacy and harmony with the natural surroundings.
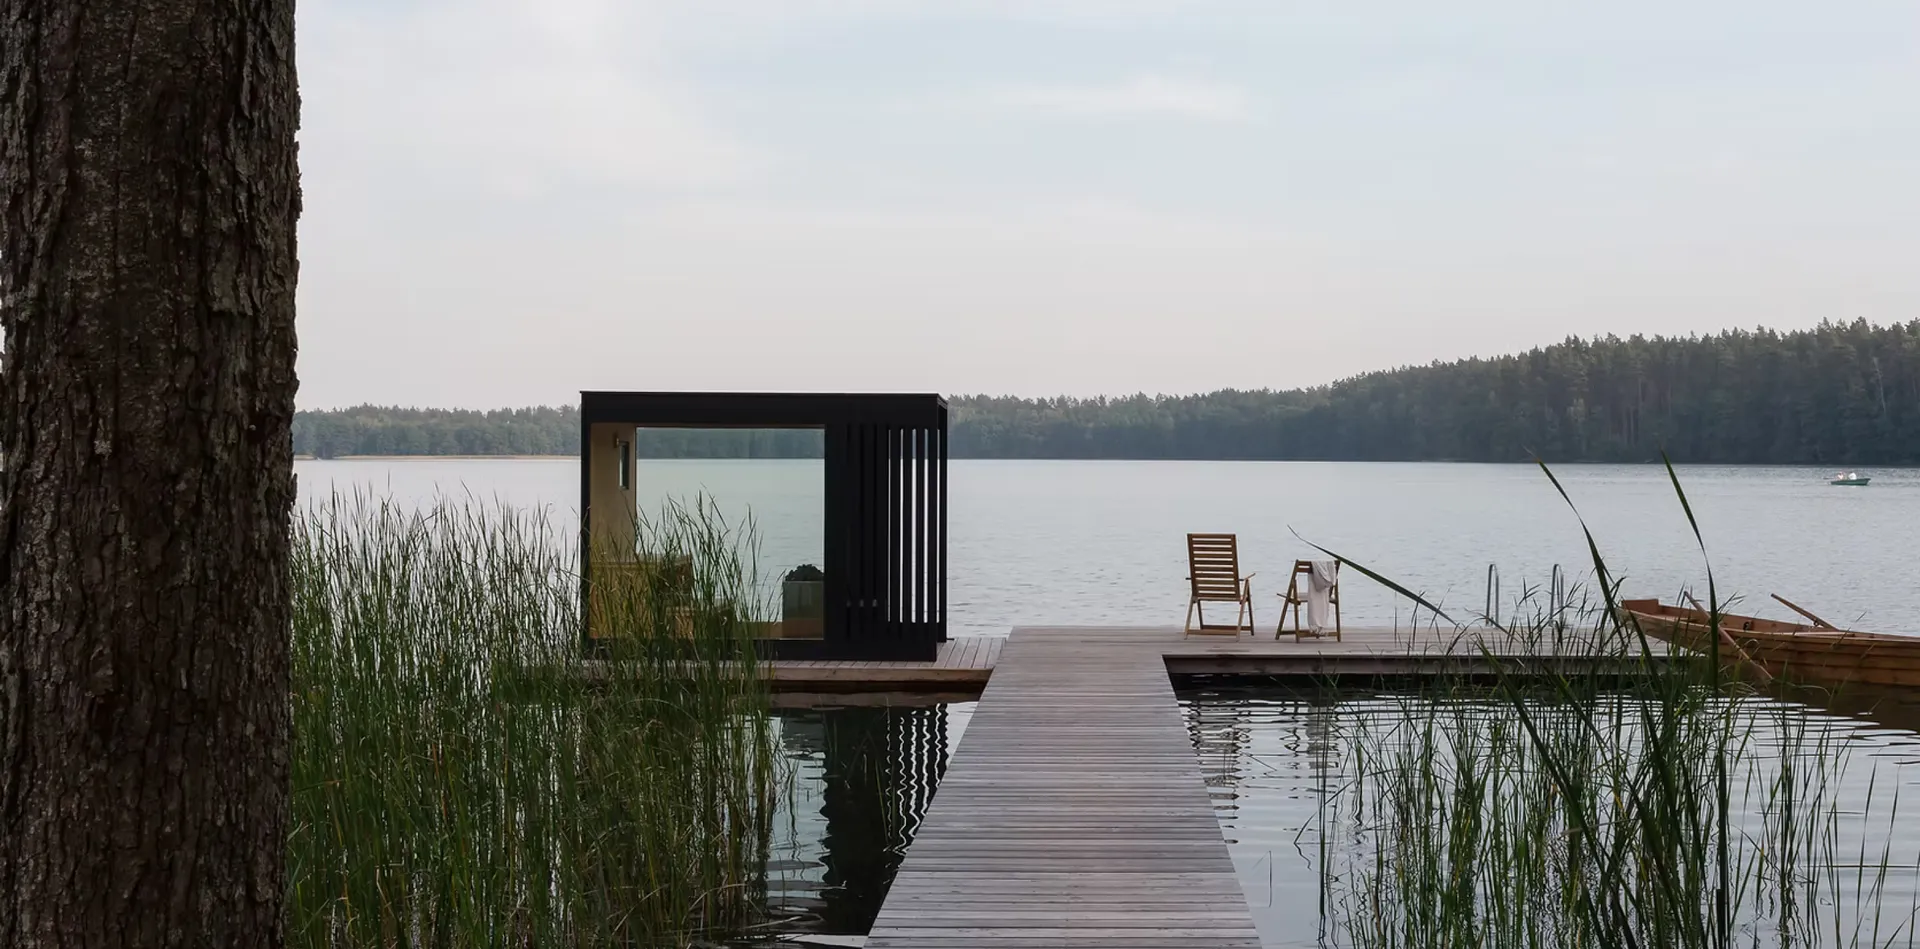
Shared spaces, such as a floating sauna, storage units for shared boats and fishing equipment, a fireplace area, and a children’s activity zone, contribute to this sense of connectedness. In this environment, the concept of “I” fades, replaced by a shared ownership of “us,” creating a collective identity among the residents.
Katsume’s approach shows how architecture can bridge not only humans and nature but also strengthen socially resilient communities. Konga Village becomes more than a residential space—it serves as a model for future communities that prioritize environmental stewardship and social wellbeing through thoughtful, sustainable design.
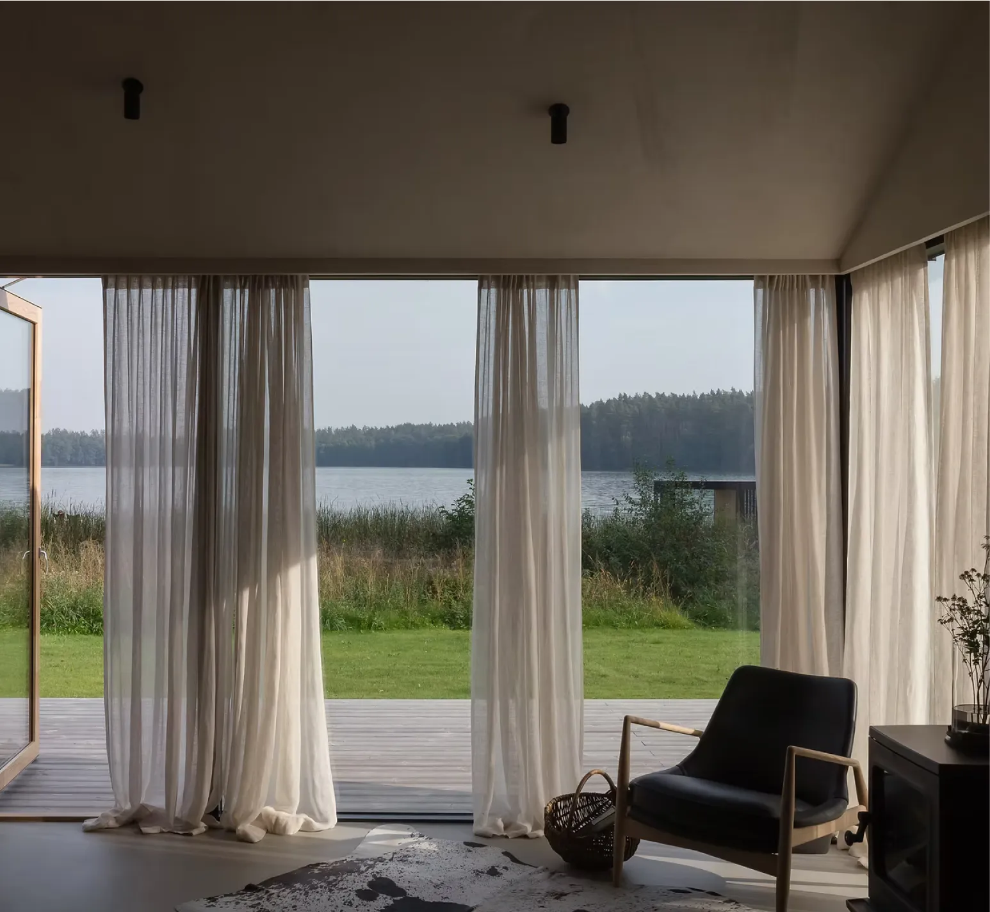
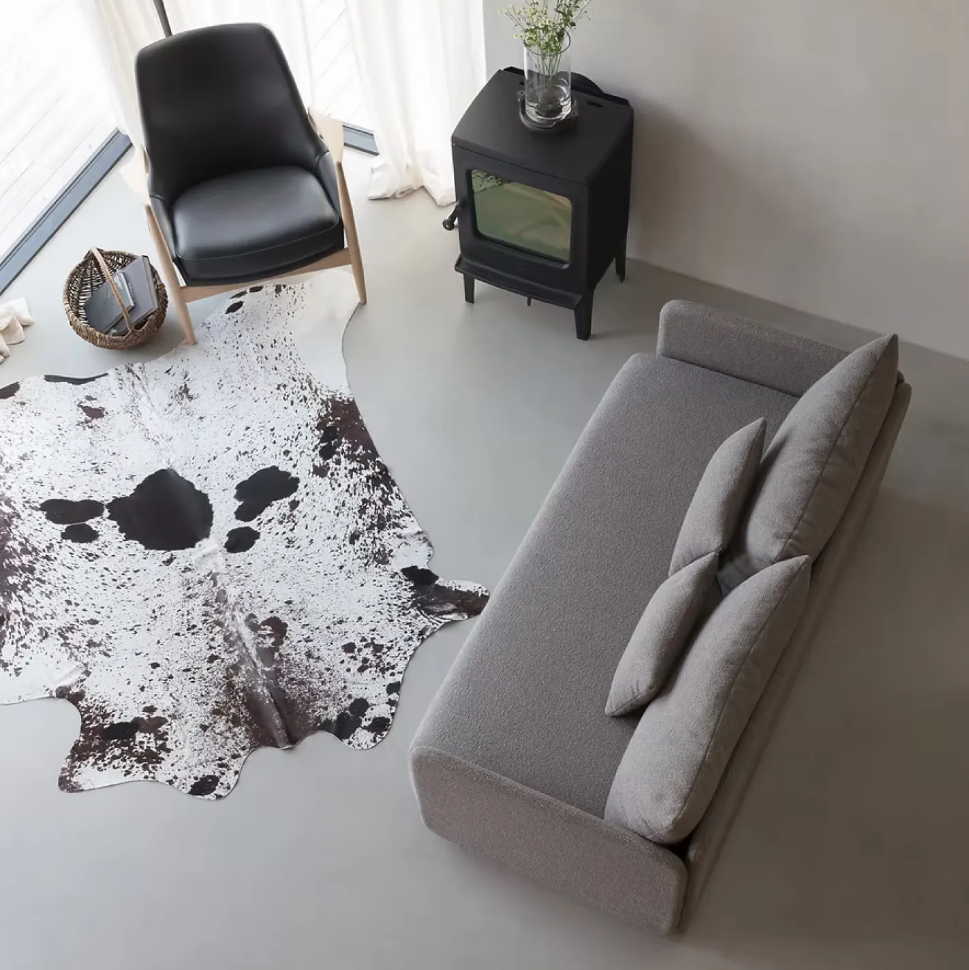
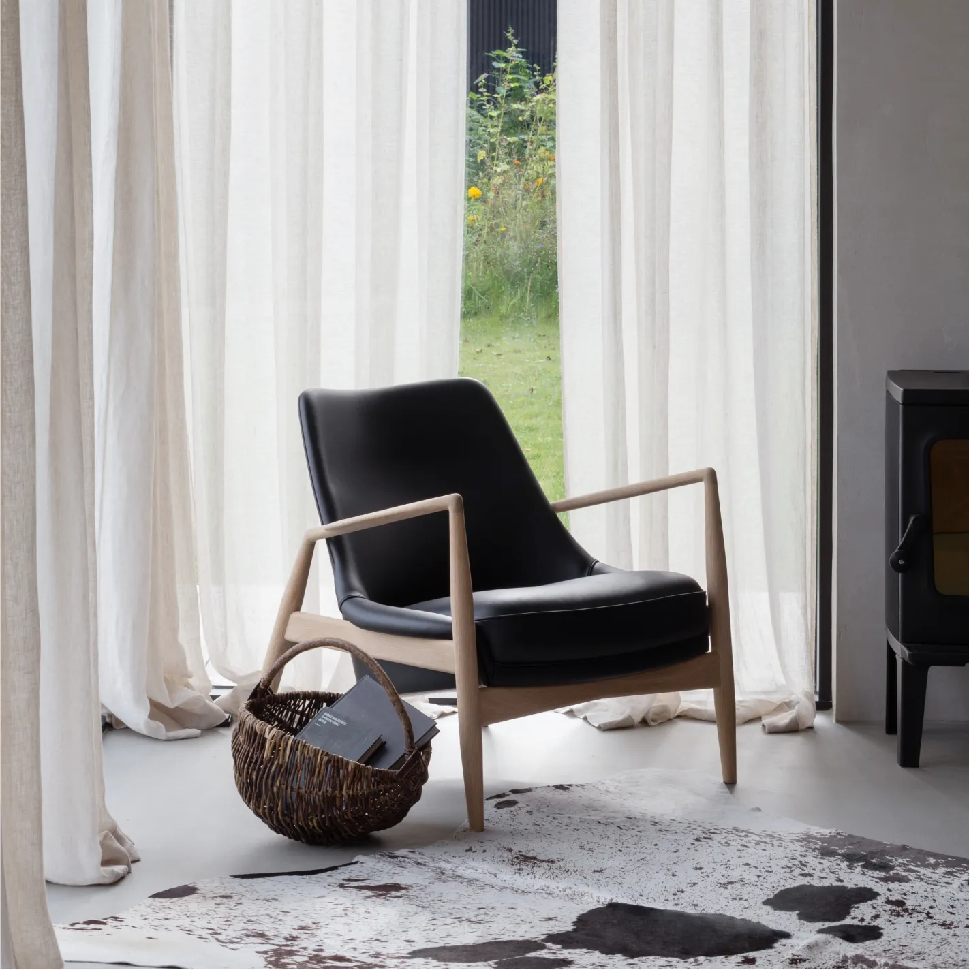
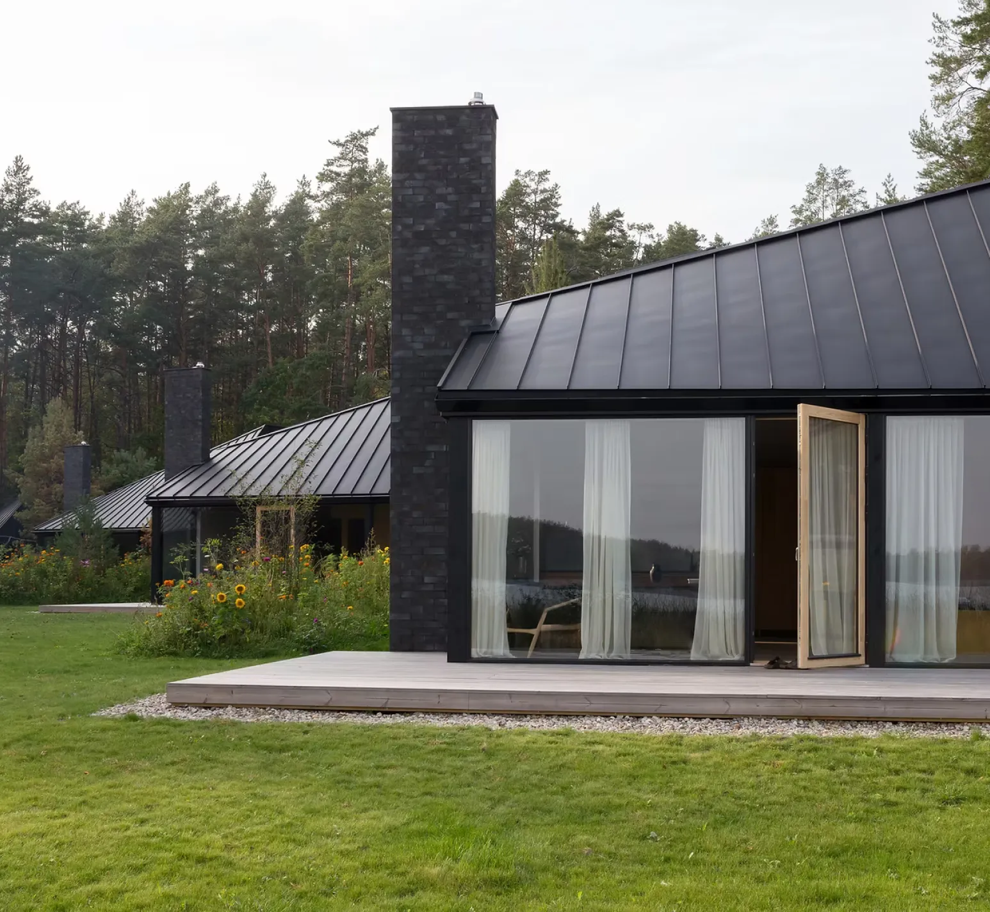
The house plan features an open-plan layout, allowing residents to walk around freely and experience a sense of playfulness in their environment. This Japanese fluidity enhances the community spirit, making it easy to connect.
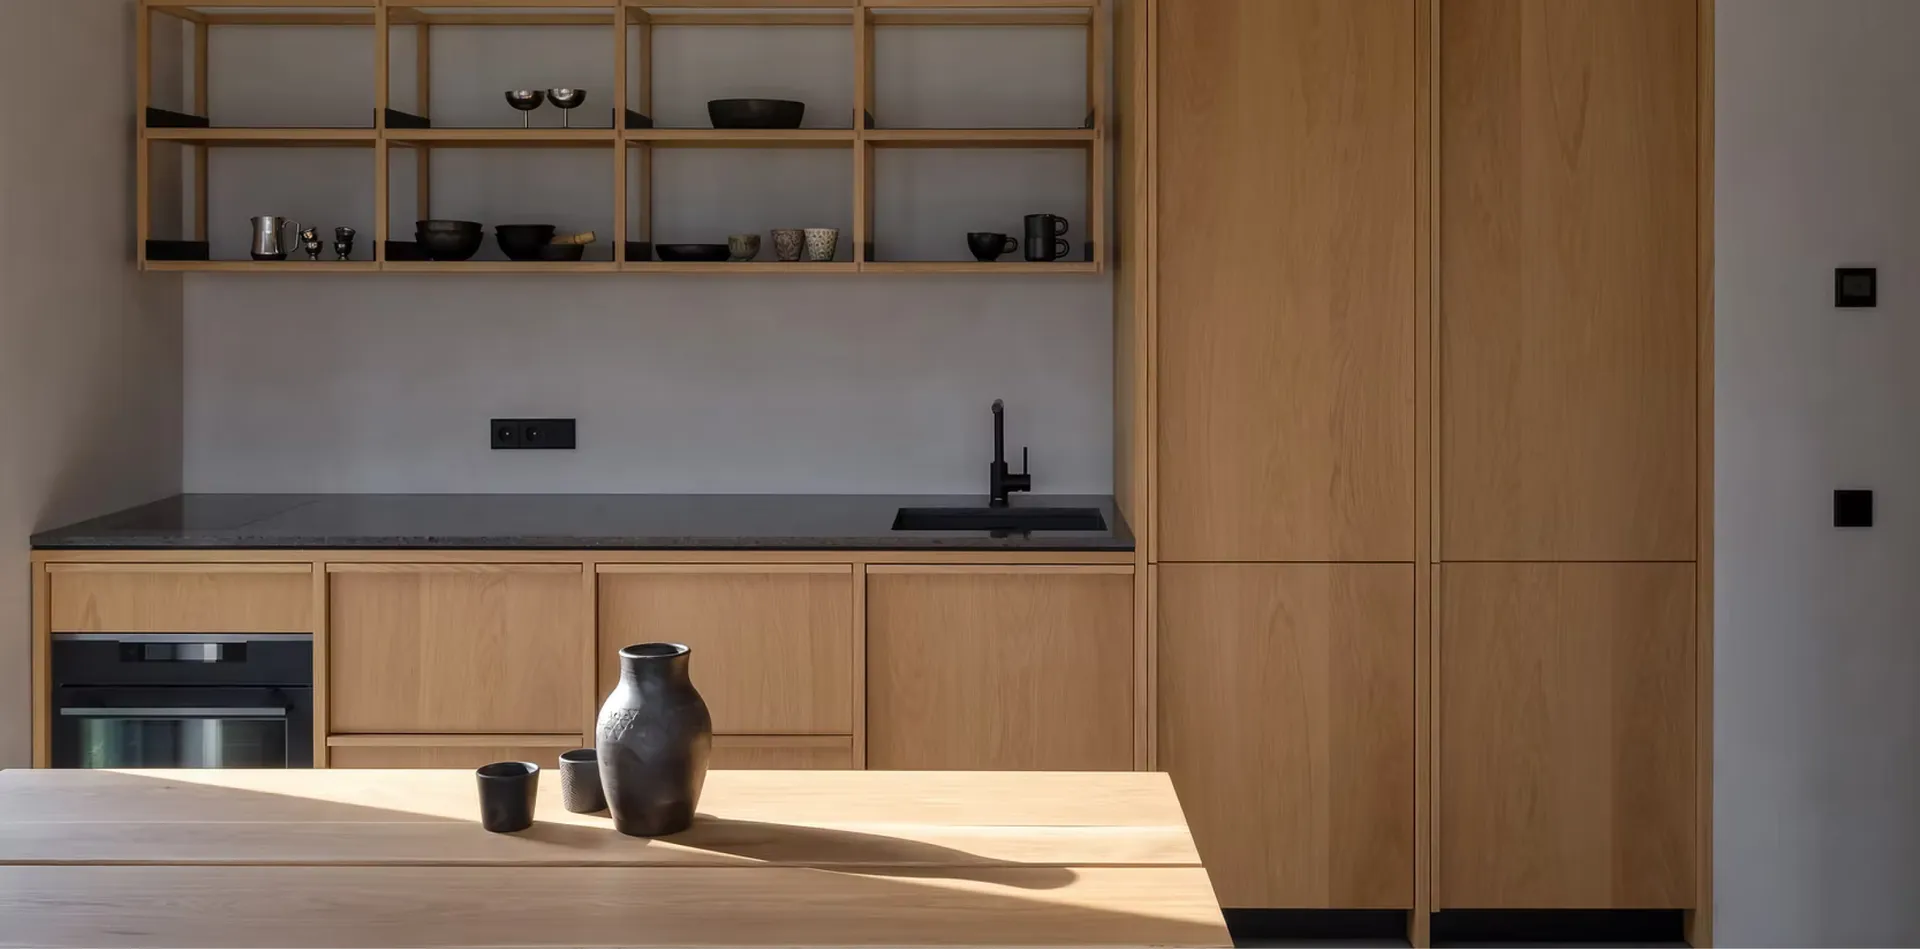
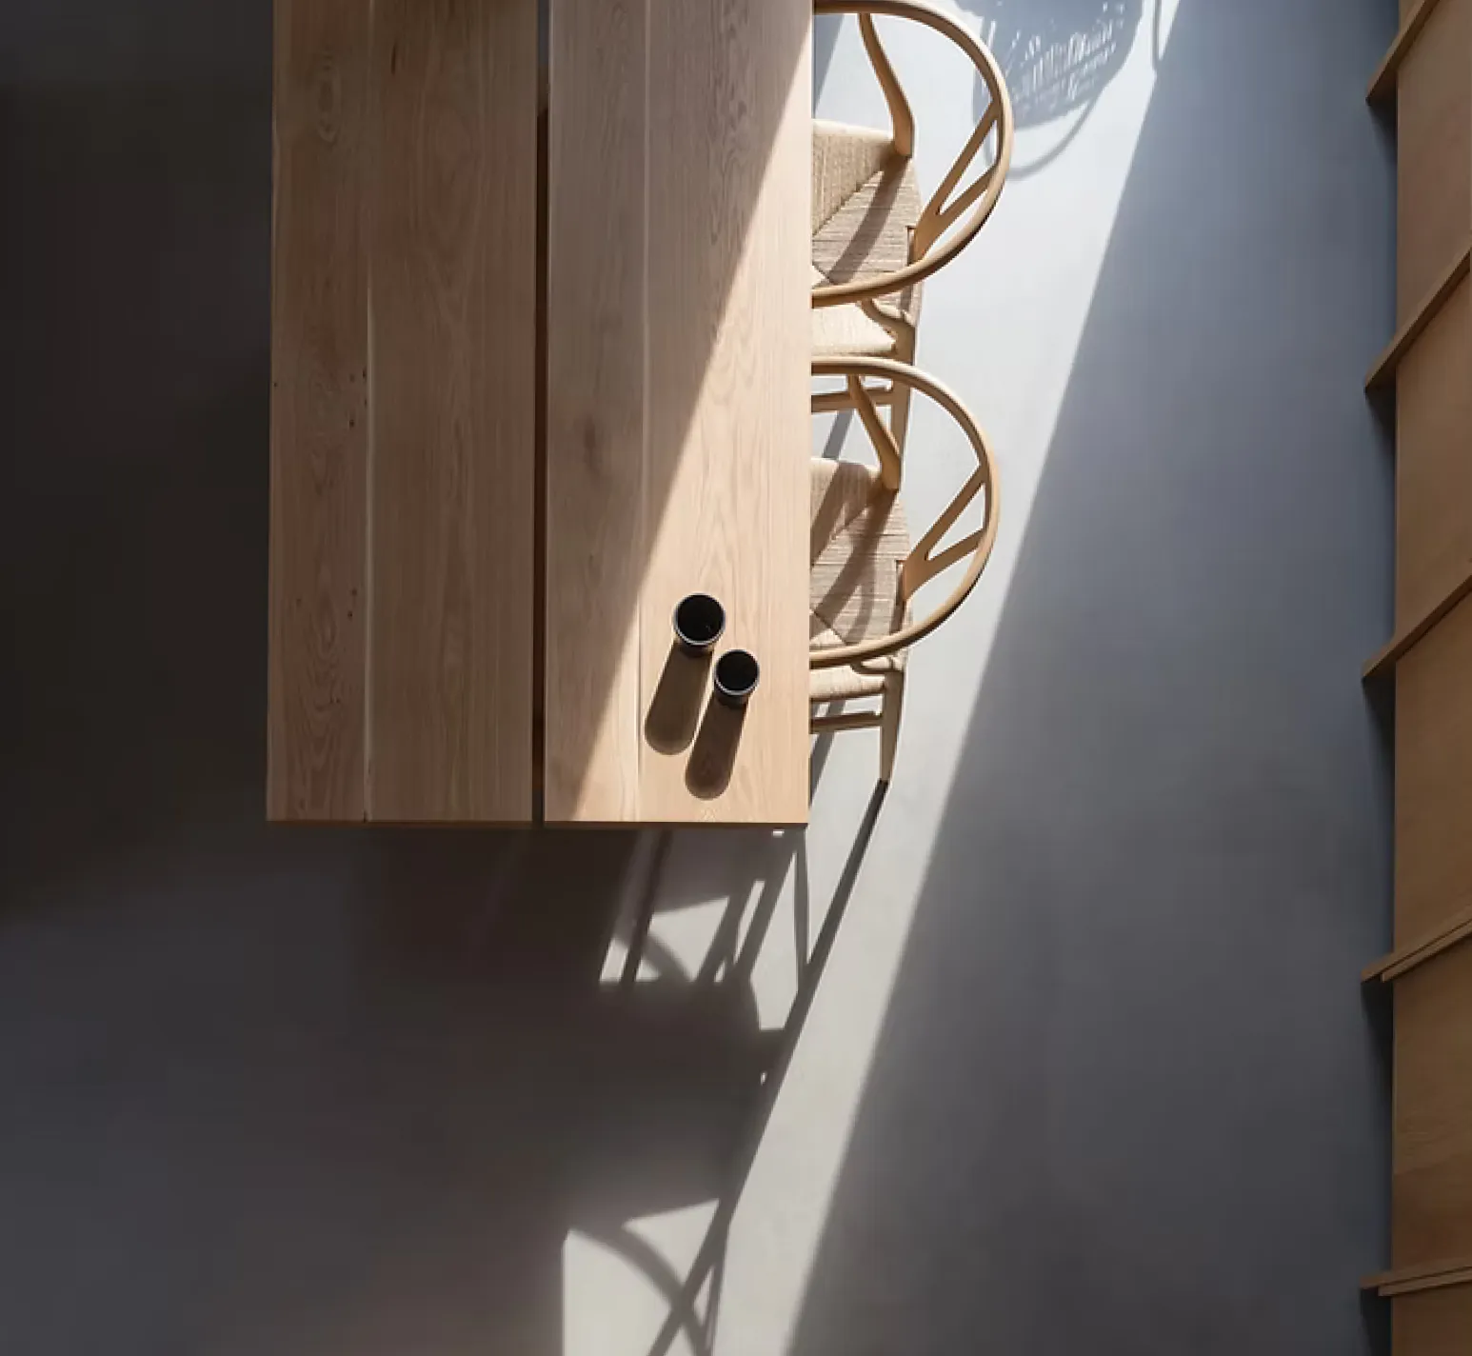
The interior of Konga Village has been crafted by Danish architect Mette Fredskild, whose ten years of living in Japan have significantly influenced her unique Japandi style design. This aesthetic seamlessly blends Japanese minimalism with Scandinavian functionality, creating warm, inviting spaces that resonate with the overall ethos of the village.